
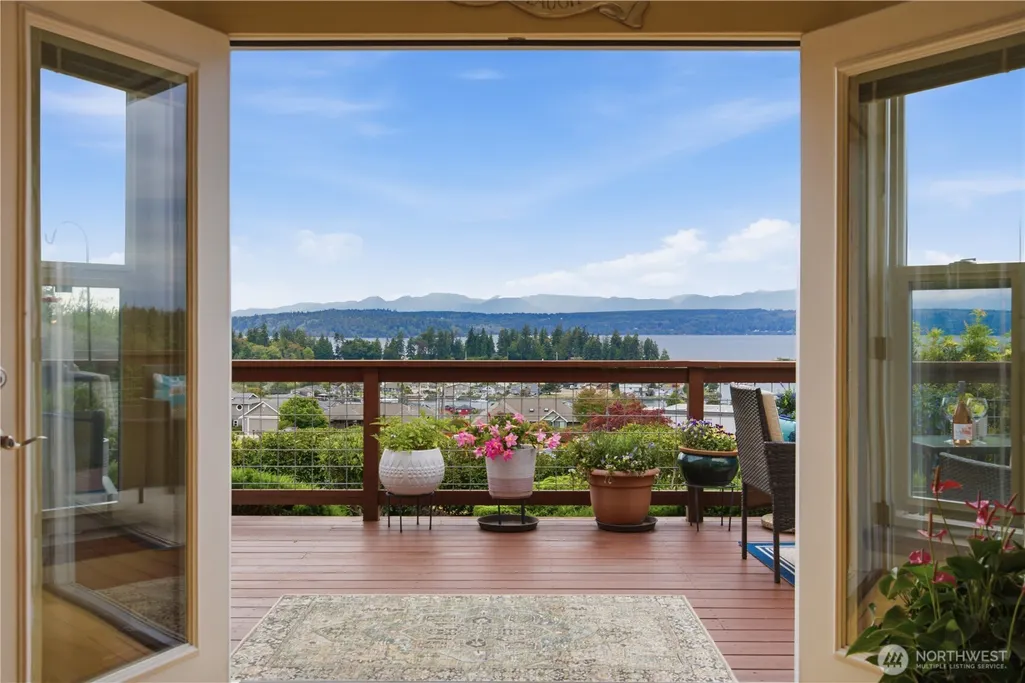
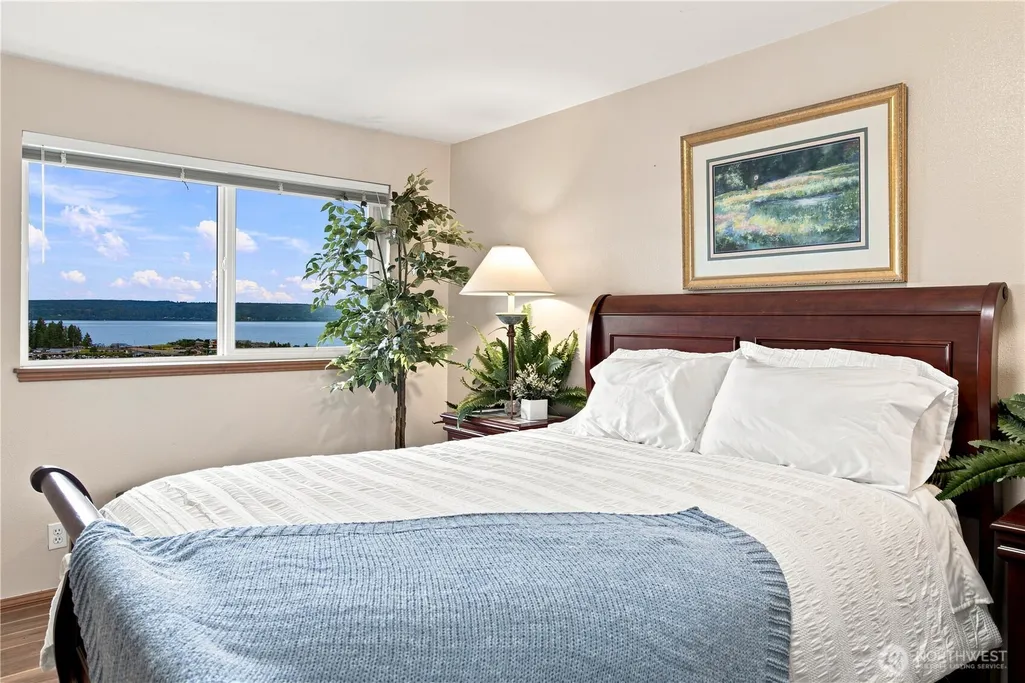
Open House Sat, Sep 12th 01:00 PM - 03:00 PM - Water Views - Primary on Main
Address
38091 Fawn Road Ne, Hansville, WA
Price
$ 945,000
Property Attributes
- ID#2575841
- TypeSingle Family
- CountyKITSAP
- CityHansville
- AreaHansville
- NeighborhoodDriftwood Key
- Zip98340
- StyleContemporary
- Year Built1993
- Taxes$ 6083
- Price$ 945,000
- Bedrooms3
- Full Bathrooms2
- Half Bathrooms1
- Sqr Footage2442
- Lot Size0.28 Acres
Data Source:
Northwest Multiple Listing Service (NWMLS)
Property Description
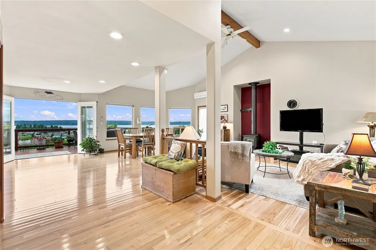
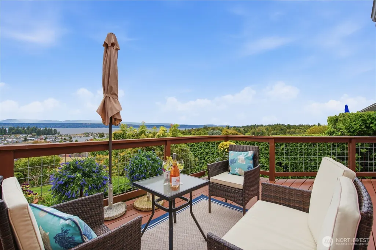
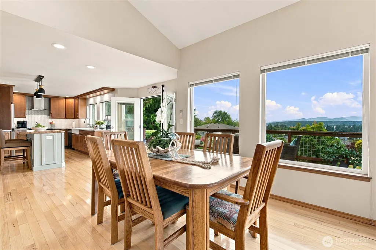
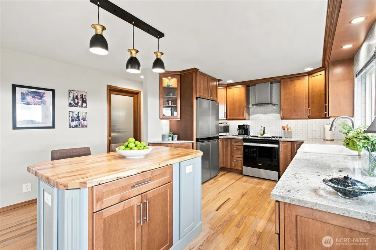
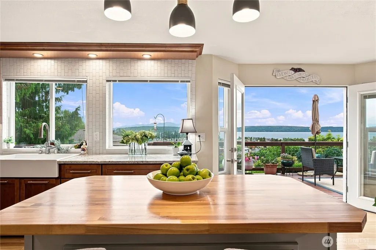
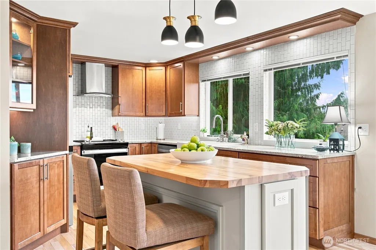
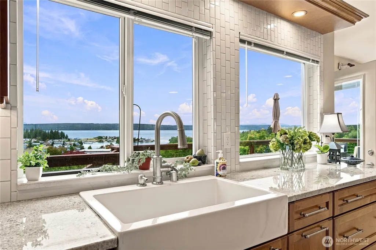
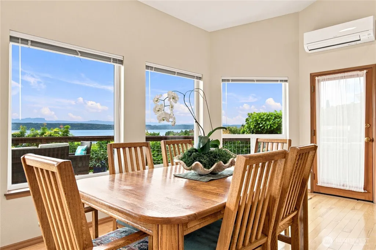
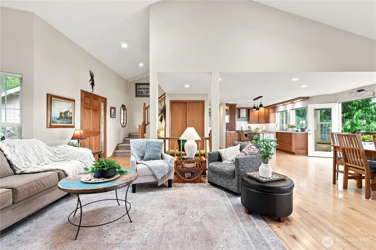
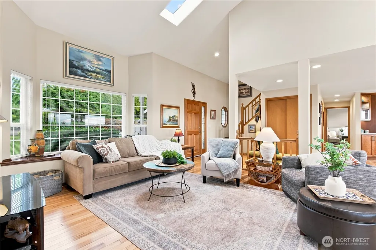
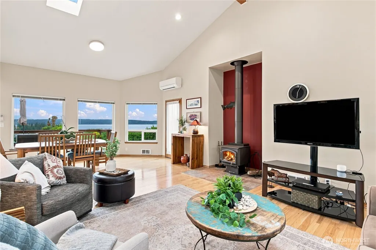
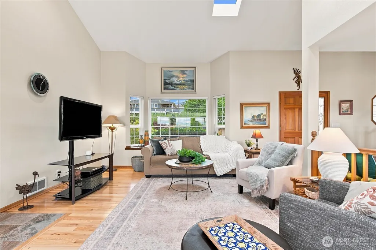
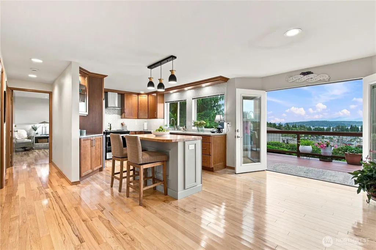
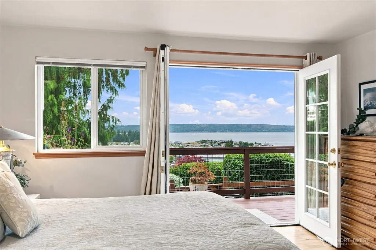
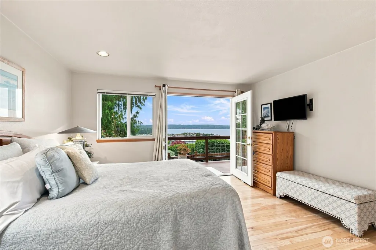
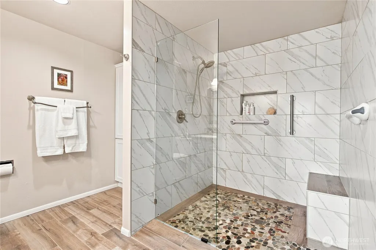
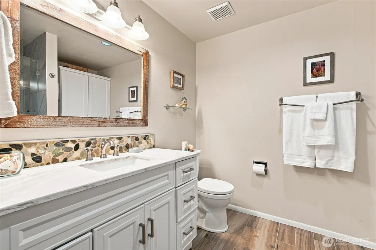
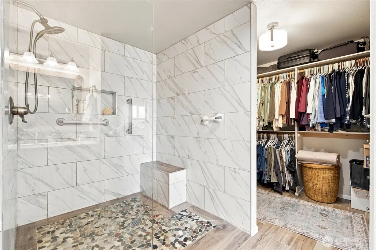
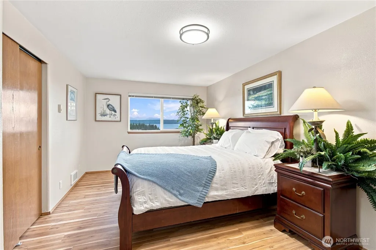
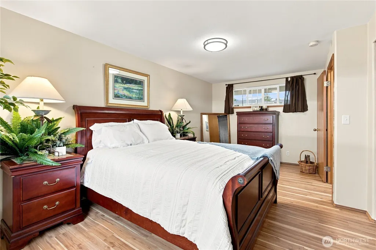
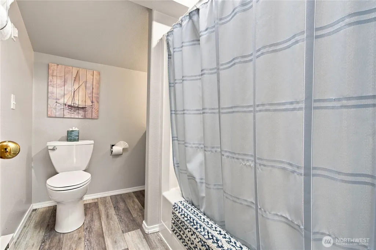
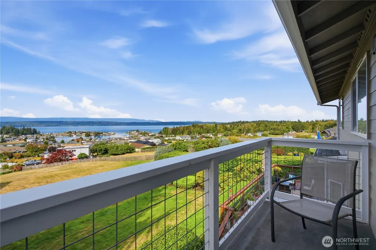
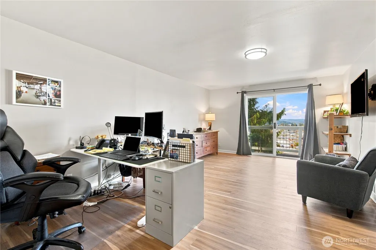
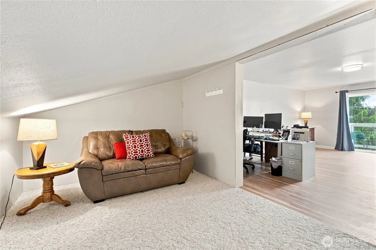
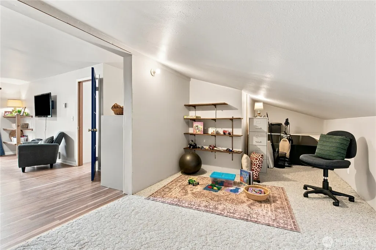
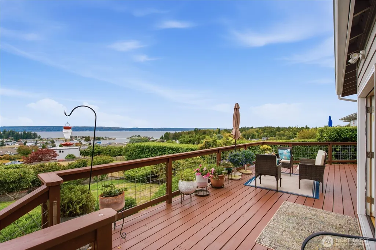
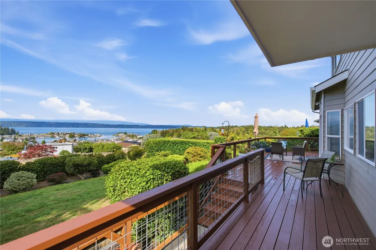
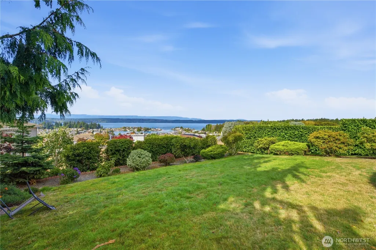
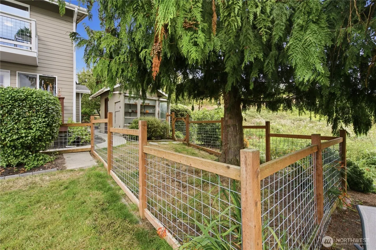
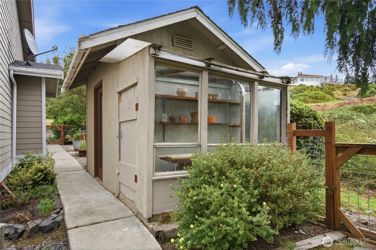
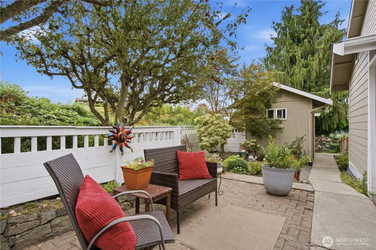
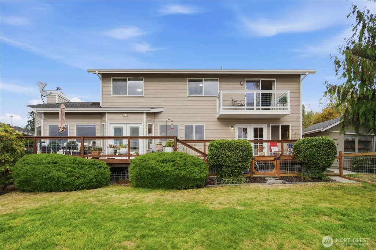
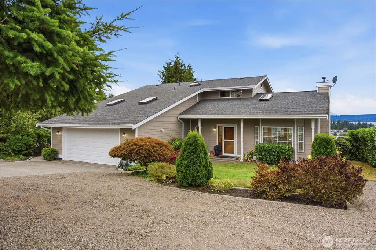
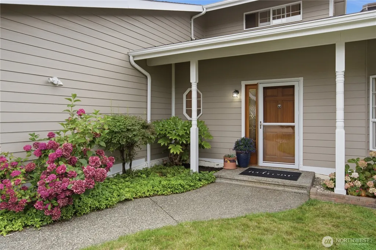
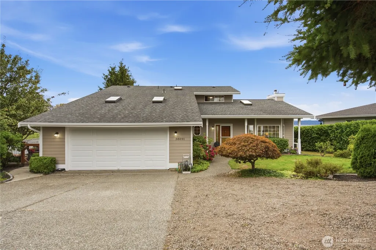
Welcome to 38091 Fawn Rd NE, an exceptional home offering 2,442 SF of thoughtful design and comfort. This 3-BR, 2.5-bth home features a blend of style and functionality, perfect for everyday living and entertaining. Step inside to discover a beautiful, professionally designed kitchen, complete with granite countertops, SS appliances, and breakfast island. The adjacent formal dining room and a spacious living room provide plenty of options for gatherings. The main floor primary suite boasts a luxurious ensuite bath, with walk-in shower and adjoining walk-in closet. Hardwood floors, recessed lighting, and skylights enhance the home’s warmth and charm. Recent upgrades include New Roof, Siding, fresh paint interior/exterior and kitchen. Cozy up by the fireplace in the cooler months or explore the inviting outdoor living space, complete with a deck, patio with garden shed, fenced yard, and even a dedicated dog run. HOA includes clubhouse, pool, marina, and private beach to add to your recreational options. Located in scenic Hansville, this home offers a blend of tranquility and modern upgrades. Don’t miss the chance to make this thoughtfully updated property your own! Schedule a private tour today and envision your life at 38091 Fawn Rd NE.
| Elementary School | Middle School | High School |
|---|---|---|
| David Wolfle Elem | Kingston Middle | Kingston High School |
| Price History | |
|---|---|
| 9/7/2026 | Listed $945,000 |
General Features
| Living Area | 2442 |
|---|---|
| Sewer | Septic Tank |
| Heating | Ductless,Wall Furnace |
| Cooling | Ductless |
| Possession | Closing |
| Roof | Composition |
| Appliances | Dishwasher,Dryer,Refrigerator,Stove(s)/Range(s),Washer |
| HOA Fee | 702 |
| Association Fee Includes | Common Area Maintenance,See Remarks |
| Architectural Style | Contemporary |
| Pool Features | Community |
| Security Features | Partially Fenced |
| Year Built | 1993 |
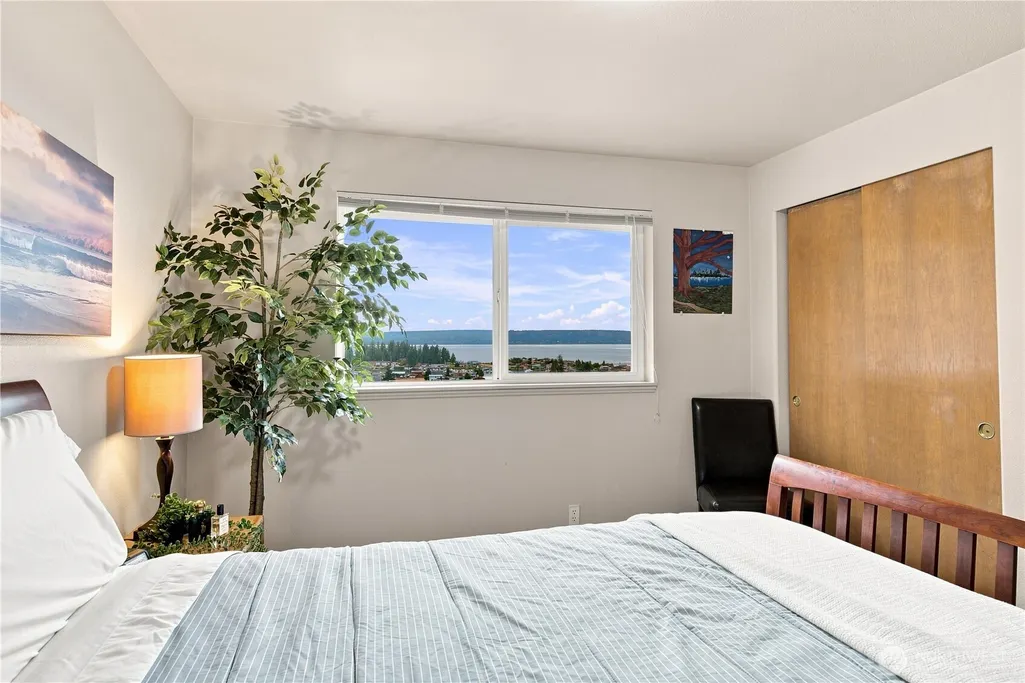
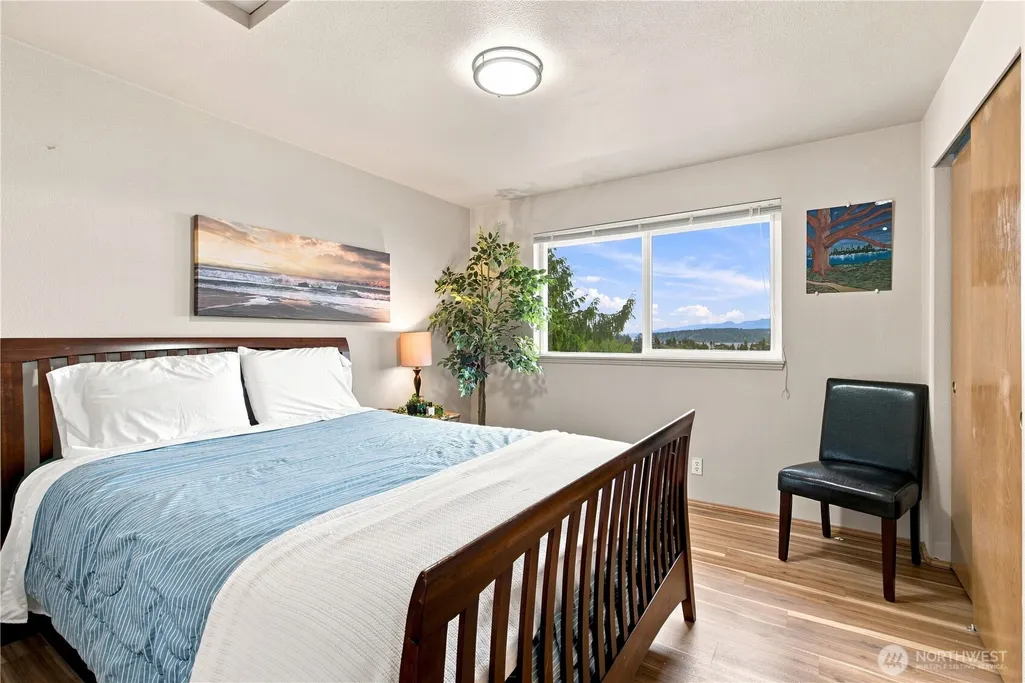
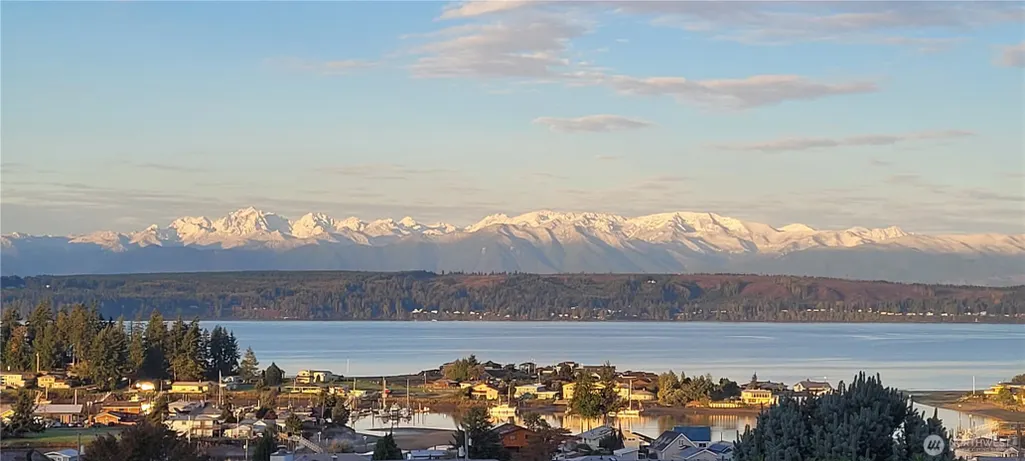
| View | Bay,Canal,Mountains,Territorial |
| Topography | Level,Rolling |
| Levels | One and One Half |
| Property Subtype | Single Family Residence |
| Tax Year | 2026 |
| Community Features | Athletic Court,Boat Launch,CCRs,Club House,Park,Playground |
| Building Name | Driftwood Key 3rd Add |
| Accessibility | Accessible Bath,Accessible Bedroom,Accessible Central Living Area,Accessible Entrance |
| Assoc Fee Paid Per | Annually |
| County | Kitsap |
| New Construction | No |
| Property Type | Residential |
| HOA | Yes |
| Attached Garage | Yes |
| Subdivision Name | Driftwood Key |
| Facing Direction | West |
| Garage Y/N | Yes |
| Full Baths | 1 |
| Special Listing Conditions | None |
| Status | Active |
| Directions | GPS Friendly. Hwy 104 to North on Hansville Rd,L @ Little Boston Rd,R onto Hood Canal Dr,to R on Vista Key Dr,L @ Fawn Rd to property address on Left. |
| High School | Kingston High School |
| City | Hansville |
| Entry Location | Main |
| Senior Community Y/N | No |
| High School District | North Kitsap #400 |
| MLS Area | 161 - Hansville |
| Lot Size Units | Square Feet |
| Lot Size Square Feet | 12197 |
| Carport Y/N | No |
| Listing Terms | Cash,Conventional,FHA,VA Loan |
| Elementary School | David Wolfle Elem |
| Land Lease Y/N | No |
| Tax Annual Amount | 6083 |
| Middle/Junior High School | Kingston Middle |
| Property Condition | Good |
| Public Remarks | Welcome to 38091 Fawn Rd NE,an exceptional home offering 2,442 SF of thoughtful design and comfort. This 3-BR,2.5-bth home features a blend of style and functionality,perfect for everyday living and |
| Structure Type | House |
| Building Area Units | Square Feet |
| Standard Status | Active |
| Water Company | PUD |
| Property Style | 11 - 1 1/2 Story |
| NWM_ShowMapLink | Yes |
Interior Features
| Interior Amenities | Bath Off Primary,Ceiling Fan(s),Dbl Pane/Storm Window,Dining Room,Fireplace,French Doors,Skylight(s),Vaulted Ceiling(s),Walk-In Closet(s),Water Heater,Wired for Generator |
|---|---|
| Basement | None |
| Flooring | Hardwood,Vinyl Plank,Carpet |
| Total Fireplaces | 1 |
| Fireplace Features | Wood Burning |
| Air Conditioning Y/N | Yes |
| Heating Y/N | Yes |
| Fireplace Y/N | Yes |
| Half Baths | 1 |
| 3/4 Baths | 1 |
| Total Bedrooms | 3 |
| Main Level Bedrooms | 1 |
| Total Baths | 3 |
| Bedrooms Possible | 3 |
| Water Heater Type | Electric |
| Water Heater Location | Garage |
| Fireplaces Main | 1 |
| Power Production Type | Electric |
| Baths Three Quarter Main | 1 |
| Bedrooms Upper | 2 |
| Baths Half Main | 1 |
| Baths Full Upper | 1 |
| Bathrooms | 2.25 |
Exterior Features
| Exterior Amenities | Cement Planked |
|---|---|
| Vegetation | Garden Space |
| Parking Features | Driveway,Attached Garage,Off Street |
| Lot Features | Paved |
| Water Source | Public |
| Total Parking | 6 |
| Inclusions | Dishwasher(s),Dryer(s),Refrigerator(s),Stove(s)/Range(s),Washer(s) |
| Foundation Details | Poured Concrete |
| Building Area Total | 2442 |
| Lot Size Acres | 0.28 |
| Waterfront Y/N | No |
| Covered Spaces | 2 |
| Irrigation Water Rights Y/N | No |
| Site Features | Cable TV,Deck,Dog Run,Fenced-Partially,High Speed Internet,Outbuildings,Patio |
| Pool Type | Community |
| Parking Uncovered Total | 4 |
| Lot Number | 46 |
Amenities
- Foreclosure
- Views
- Short Sale
- New Construction
- Adult 55+
- Lease To Own
- No HOA Fees
- Furnished
- Primary On Main
- Air Conditioning
- Seller Finance
- Green
- Fixer Upper
- Horse
- Golf
- Fireplace
- Deck
- Garage
- Basement
- Pool
Property vs Single Family Average in 98340
Price
Taxes
Year Built
In The Neighborhood
Water Views
Hansville
$ 529,000
- Type
- Single Family | Active
- Size
- 1,468 SqFt
- Rooms
- 2 Beds + 2 Baths
 Listed by: John L. Scott, Inc.
Water Views
Hansville
$ 299,000
- Type
- Single Family | Active
- Size
- 1,056 SqFt
- Rooms
- 2 Beds + 2 Baths
Listed by: Keller Williams Greater 360
Open House
Hansville
$ 675,000
- Type
- Single Family | Active
- Size
- 1,649 SqFt
- Rooms
- 2 Beds + 2 Baths
Listed by: The Agency Bainbridge Island
