
Open House Sun, Sep 13th 03:30 PM - 05:30 PM - Views - New Construction
Address
16127 Se 44th Way, Bellevue, WA
Price
$ 2,999,970
Property Attributes
- ID#2579574
- TypeSingle Family
- CountyKING
- CityBellevue
- AreaEast Side-South of I-90
- NeighborhoodBellevue
- Zip98006
- StyleModern
- Year Built2026
- Taxes$ 7840
- Price$ 2,999,970
- Bedrooms4
- Full Bathrooms4
- Half Bathrooms1
- Sqr Footage4030
- Lot Size0.2102 Acres
Data Source:
Northwest Multiple Listing Service (NWMLS)
Property Description
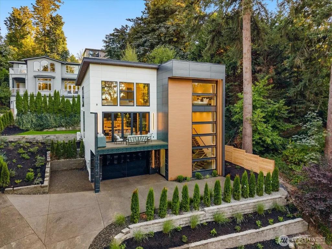
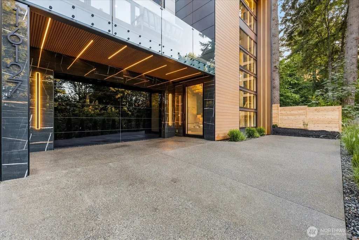
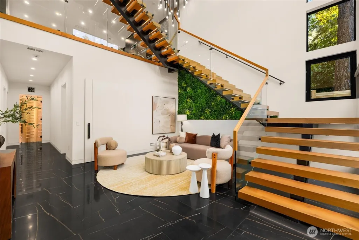
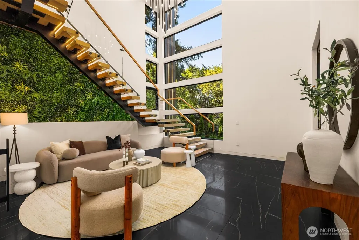
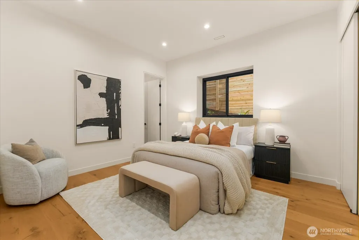
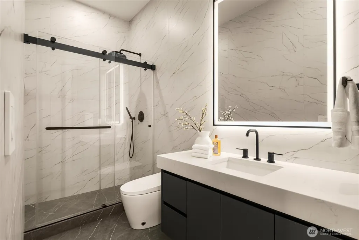
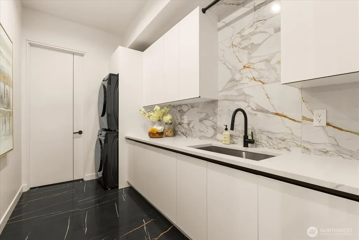
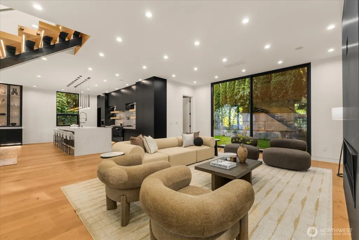
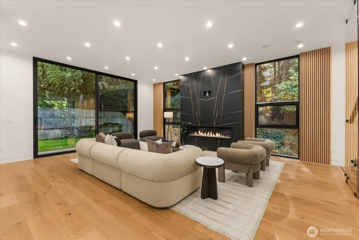
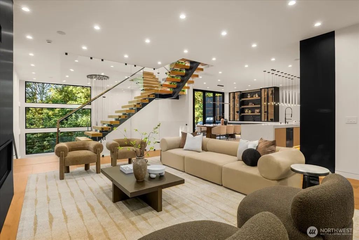
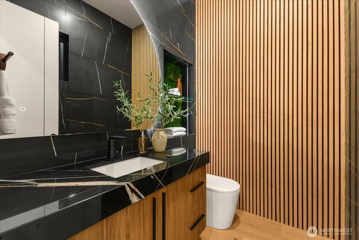
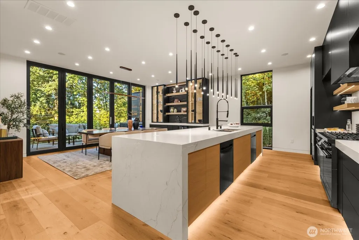
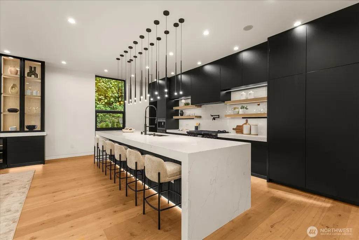
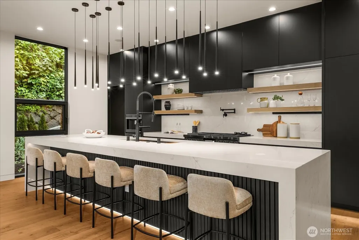
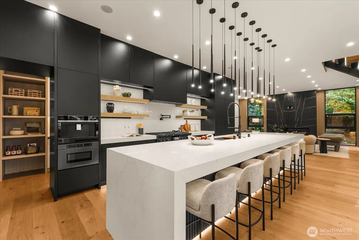
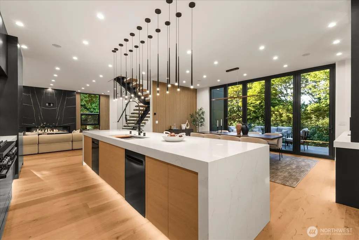
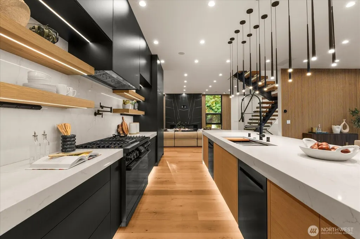
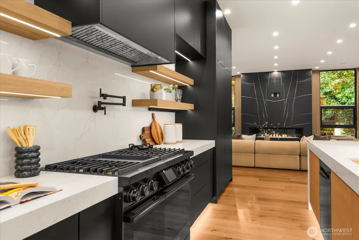
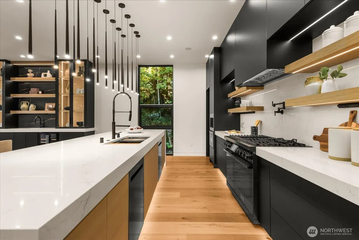
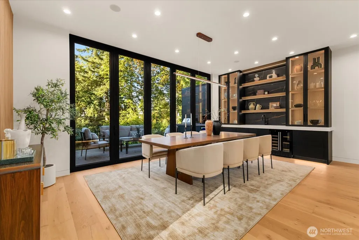
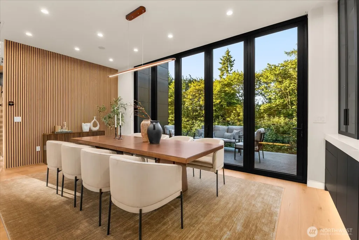
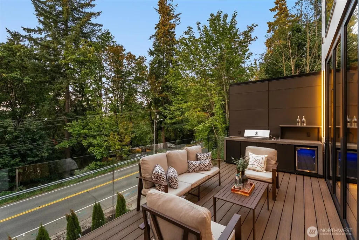
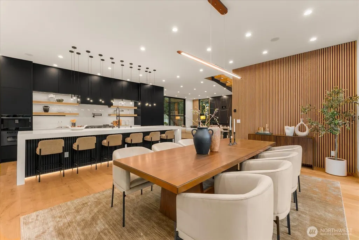
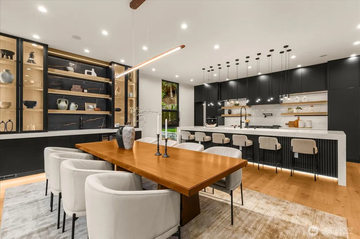
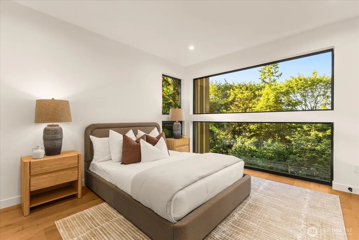
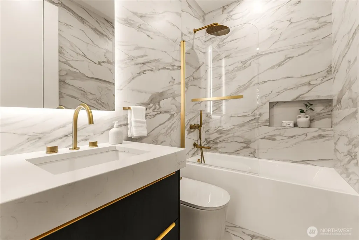
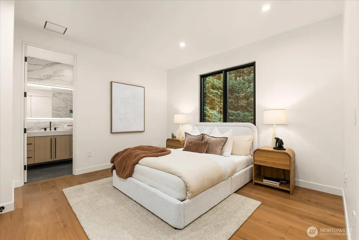
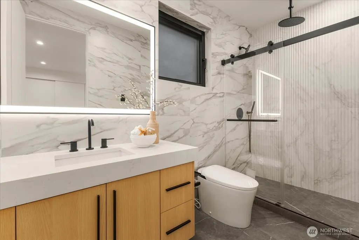
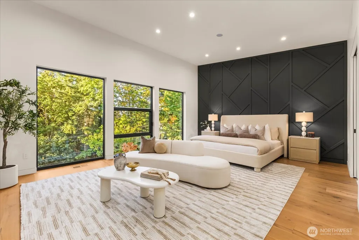
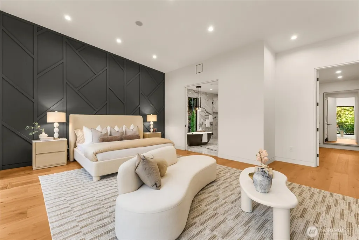
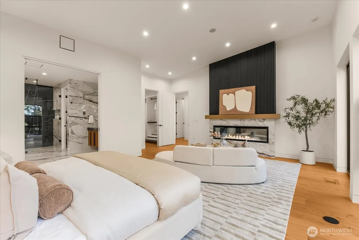
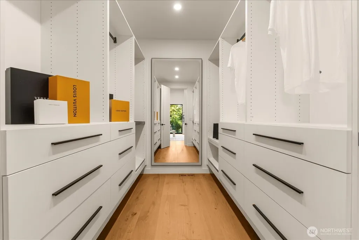
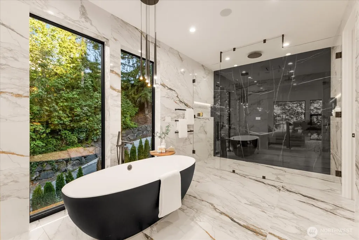
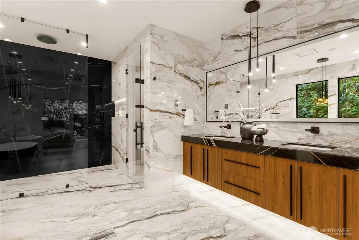
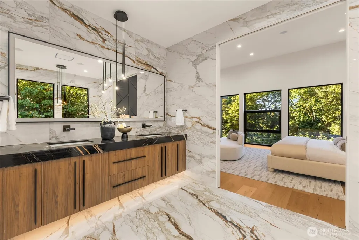
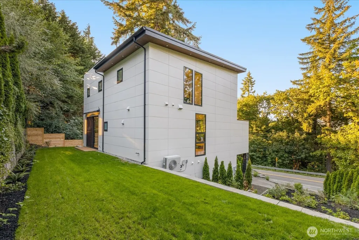
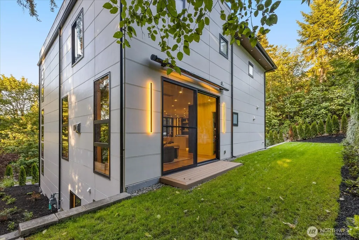
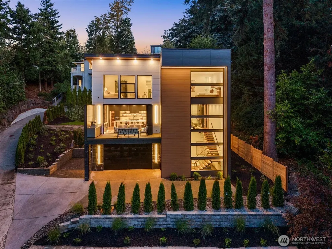
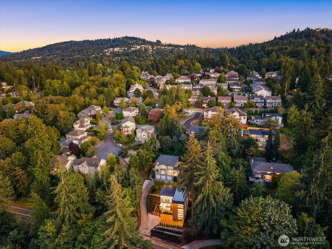
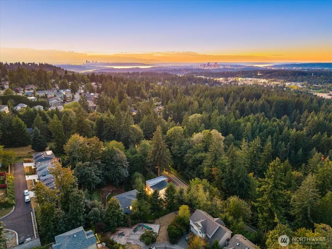
Welcome to an exceptional new-construction residence in East Bellevue’s coveted Lakemont neighborhood. Offering approximately 4,030 square feet of sophisticated living space, this 4-bedroom, 4.5-bath home showcases exceptional craftsmanship, thoughtful design, and an elevated indoor-outdoor lifestyle. Every bedroom features a private en-suite bath, providing comfort and privacy for residents and guests alike. The dramatic 30-foot foyer sets the tone for the home, while custom-sized triple-pane windows fill the interiors with natural light. The dining room features a floor-to-ceiling Nano folding door that opens to the deck, creating a seamless connection between indoor and outdoor entertaining. A floor-to-ceiling custom glass sliding door adds another striking architectural element. The chef’s kitchen is appointed with high-end Dacor appliances and complemented by a concealed secondary chef’s kitchen for added function and refined presentation. The expansive primary suite offers vaulted ceilings, a fireplace, and an oversized walk-in closet, creating a private retreat. Two laundry rooms enhance everyday convenience, while a main-floor wine cellar adds a distinctive touch for entertaining and collection storage. Generous outdoor space and abundant parking further enhance the property’s appeal. Ideally positioned near Bellevue amenities, parks, shopping, dining, and major commuter routes, this remarkable Lakemont home delivers modern luxury, versatility, and timeless style.
| Price History | |
|---|---|
| 9/10/2026 | Listed $2,999,970 |
General Features
| Living Area | 4030 |
|---|---|
| Sewer | Sewer Connected |
| Heating | Heat Pump |
| Cooling | Central Air |
| Possession | Closing |
| Roof | Metal,See Remarks |
| Appliances | Dishwasher,Dryer,Microwave,Refrigerator,Stove(s)/Range(s),Washer |
| Architectural Style | Modern |
| Security Features | Fully Fenced |
| Year Built | 2026 |
| View | Territorial |
| Topography | Partial Slope |
| Property Subtype | Single Family Residence |
| Tax Year | 2026 |
| County | King |
| New Construction | Yes |
| Property Type | Residential |
| HOA | No |
| Attached Garage | Yes |
| Subdivision Name | Bellevue |
| Facing Direction | North |
| Garage Y/N | Yes |
| Full Baths | 4 |
| Special Listing Conditions | None |
| Status | Active |
| Directions | Follow GPS |
| City | Bellevue |
| Senior Community Y/N | No |
| High School District | Bellevue |
| MLS Area | 500 - East Side/South of I-90 |
| Lot Size Units | Square Feet |
| Lot Size Square Feet | 9157 |
| Carport Y/N | No |
| Listing Terms | Cash,Conventional |
| Land Lease Y/N | No |
| Tax Annual Amount | 7840.45 |
| Property Condition | Very Good |
| Public Remarks | Welcome to an exceptional new-construction residence in East Bellevues coveted Lakemont neighborhood. Offering approximately 4,030 square feet of sophisticated living space,this 4-bedroom,4.5-bath ho |
| Virtual Tour | https://my.matterport.com/show/?m=EVVgY2b4yiv&mls=1 |
| Structure Type | House |
| Building Area Units | Square Feet |
| Standard Status | Active |
| Property Style | 25 - 3 Story |
| NWM_ShowMapLink | Yes |
Interior Features
| Interior Amenities | Second Kitchen,Dining Room,Fireplace,Fireplace (Primary Bedroom),Pantry,Triple Pane Windows,Vaulted Ceiling(s),Walk-In Closet(s),Wine Cellar |
|---|---|
| Basement | None |
| Flooring | Engineered Hardwood |
| Total Fireplaces | 2 |
| Fireplace Features | Electric,Gas |
| Air Conditioning Y/N | Yes |
| Heating Y/N | Yes |
| Fireplace Y/N | Yes |
| Half Baths | 1 |
| Total Bedrooms | 4 |
| Total Baths | 5 |
| Fireplaces Upper | 1 |
| Fireplaces Main | 1 |
| Power Production Type | Natural Gas |
| Bedrooms Upper | 3 |
| Baths Half Main | 1 |
| Baths Full Upper | 3 |
| Baths Full Garage | 1 |
| Bathrooms | 4.5 |
Exterior Features
| Exterior Amenities | Cement Planked,See Remarks,Wood Products |
|---|---|
| Vegetation | Garden Space,Wooded |
| Parking Features | Attached Garage |
| Water Source | Public |
| Total Parking | 6 |
| Inclusions | Dishwasher(s),Dryer(s),Microwave(s),Refrigerator(s),Stove(s)/Range(s),Washer(s) |
| Foundation Details | Poured Concrete |
| Building Area Total | 4030 |
| Lot Size Acres | 0.2102 |
| Waterfront Y/N | No |
| Covered Spaces | 2 |
| Irrigation Water Rights Y/N | Yes |
| Site Features | Deck,Fenced-Fully,Gas Available,Irrigation,Patio,Sprinkler System |
| Parking Uncovered Total | 4 |
Amenities
- Foreclosure
- Views
- Short Sale
- New Construction
- Adult 55+
- Lease To Own
- No HOA Fees
- Furnished
- Primary On Main
- Air Conditioning
- Seller Finance
- Green
- Fixer Upper
- Horse
- Golf
- Fireplace
- Deck
- Garage
- Basement
- Pool
Property vs Single Family Average in 98006
Price
Taxes
Year Built
Visits
In The Neighborhood
Open House
Bellevue
$ 2,100,000
- Type
- Single Family | Active
- Size
- 3,910 SqFt
- Rooms
- 6 Beds + 4 Baths
 Listed by: Kelly Right RE of Seattle LLC
Just Listed
Bellevue
$ 998,000
- Type
- Single Family | Active
- Size
- 1,490 SqFt
- Rooms
- 3 Beds + 2 Baths
Listed by: Coldwell Banker Bain
Just Listed
Bellevue
$ 2,295,000
- Type
- Single Family | Active
- Size
- 2,050 SqFt
- Rooms
- 3 Beds + 2.5 Baths
Listed by: COMPASS
Just Listed
Bellevue
$ 759,950
- Type
- Single Family | Active
- Size
- 1,710 SqFt
- Rooms
- 2 Beds + 2.5 Baths
Listed by: Keller Williams Eastside
Open House
Bellevue
$ 2,300,000
- Type
- Single Family | Active
- Size
- 2,724 SqFt
- Rooms
- 3 Beds + 3.5 Baths
Listed by: Windermere Bellevue Commons
Bellevue
$ 1,349,000
- Type
- Single Family | Active
- Size
- 2,330 SqFt
- Rooms
- 6 Beds + 3 Baths
Listed by: Kelly Right RE of Seattle LLC
Open House
Bellevue
$ 2,095,000
- Type
- Single Family | Active
- Size
- 2,927 SqFt
- Rooms
- 4 Beds + 3.5 Baths
Listed by: Windermere Real Estate GH LLC
New Construction
Bellevue
$ 3,195,000
- Type
- Single Family | Active
- Size
- 4,916 SqFt
- Rooms
- 5 Beds + 4.5 Baths
Listed by: Pellego, Inc.
Views
Bellevue
$ 1,899,000
- Type
- Single Family | Active
- Size
- 3,160 SqFt
- Rooms
- 4 Beds + 2.5 Baths
Listed by: Skyline Properties, Inc.
Bellevue
$ 2,100,000
- Type
- Single Family | Active
- Size
- 2,523 SqFt
- Rooms
- 3 Beds + 2.5 Baths
Listed by: Kaleb Group
Open House
Bellevue
$ 1,492,000
- Type
- Single Family | Active
- Size
- 2,170 SqFt
- Rooms
- 5 Beds + 3 Baths
Listed by: Coldwell Banker Bain
Views
Bellevue
$ 960,000
- Type
- Single Family | Active
- Size
- 1,780 SqFt
- Rooms
- 3 Beds + 2.5 Baths
Listed by: Redfin
Open House
Bellevue
$ 4,975,000
- Type
- Single Family | Active
- Size
- 4,980 SqFt
- Rooms
- 6 Beds + 6.5 Baths
Listed by: COMPASS
