
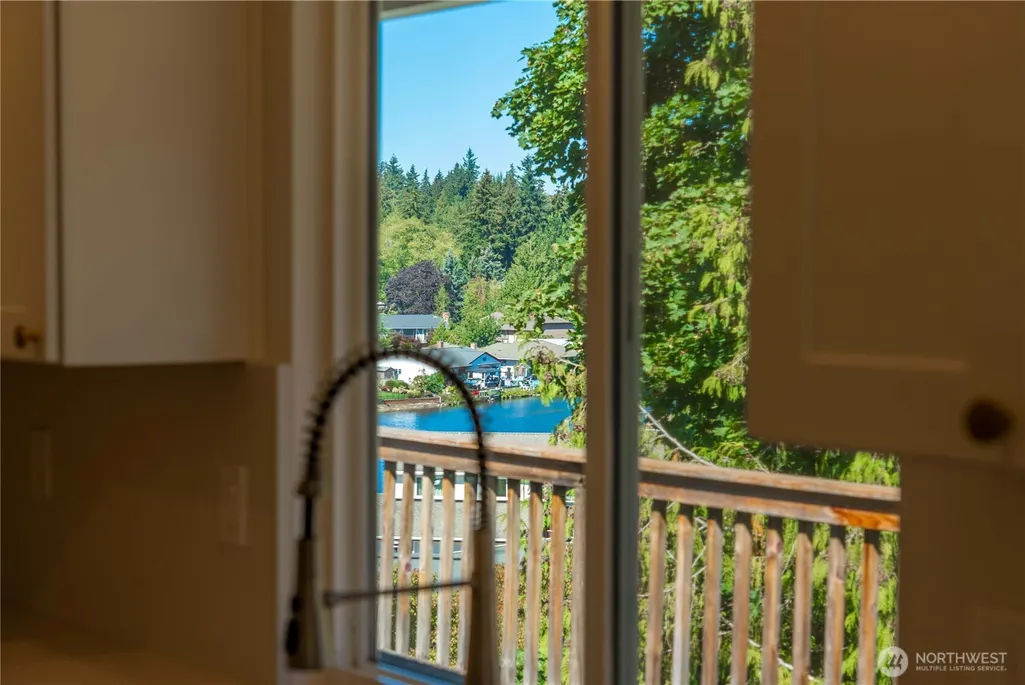
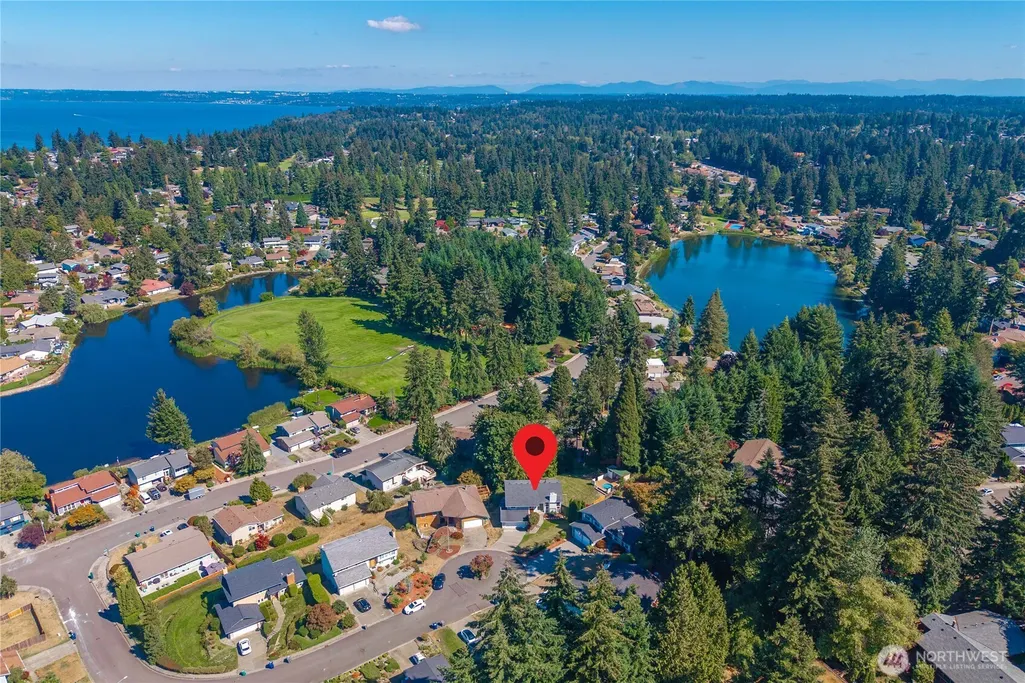
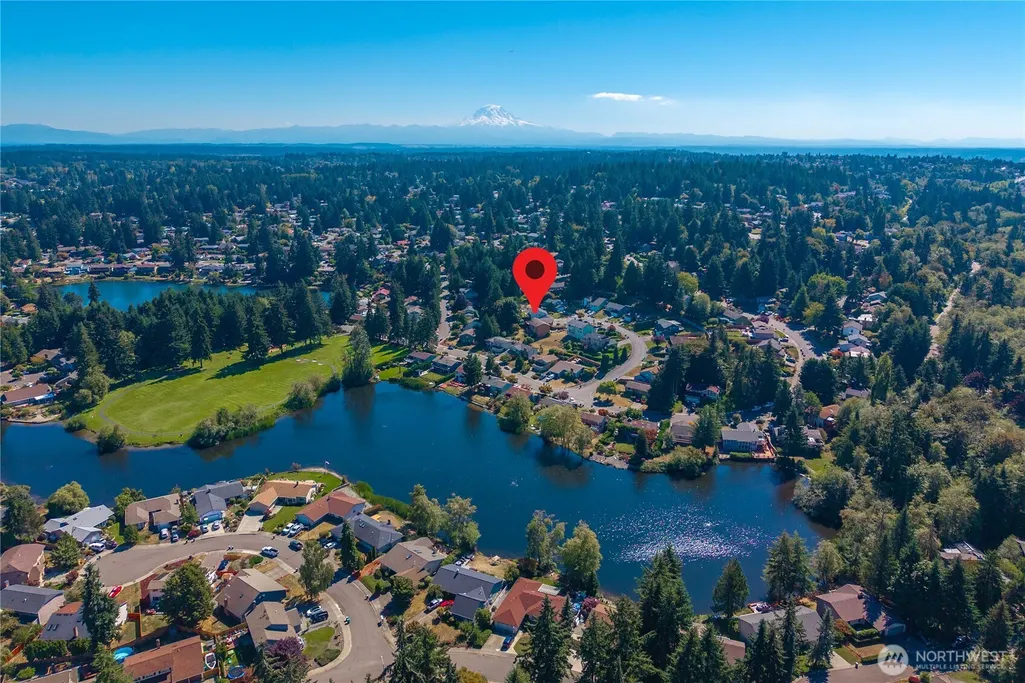
Open House Sat, Sep 12th 01:00 PM - 03:00 PM - Water Views
Address
32544 42nd Place Sw, Federal Way, WA
Price
$ 775,000
Property Attributes
- ID#2580912
- TypeSingle Family
- CountyKING
- CityFederal Way
- AreaDash Point-Federal Way
- NeighborhoodTwin Lakes
- Zip98023
- StyleSplit Entry
- Year Built1981
- Taxes$ 6084
- Price$ 775,000
- Bedrooms6
- Full Bathrooms3
- Half Bathrooms0
- Sqr Footage2630
- Lot Size0.357 Acres
Data Source:
Northwest Multiple Listing Service (NWMLS)
Property Description
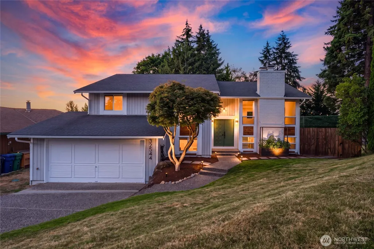
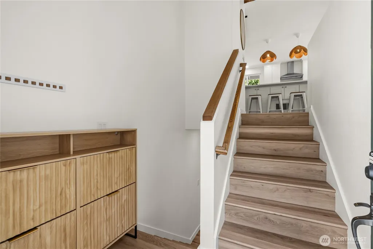
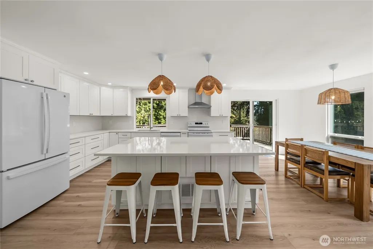
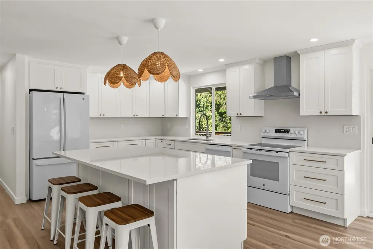
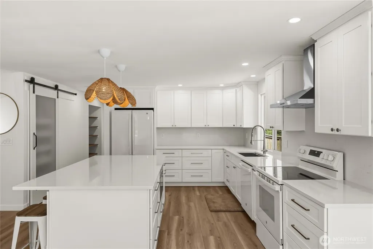
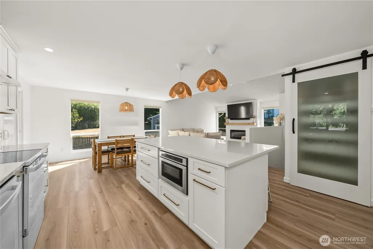
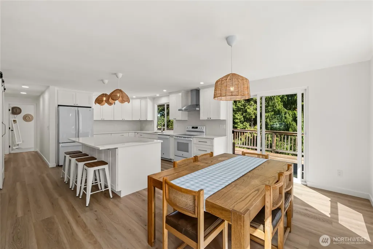
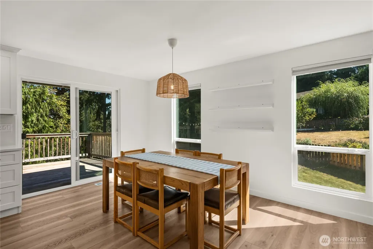
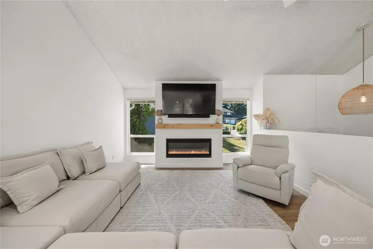
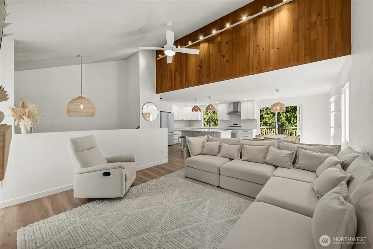
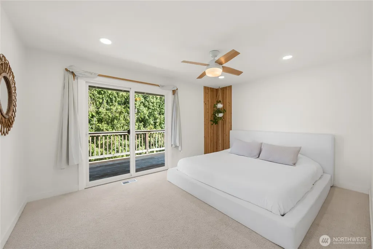
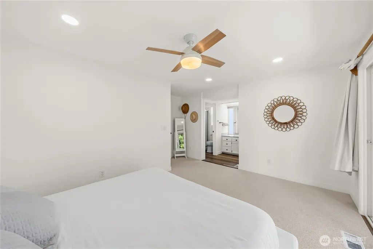
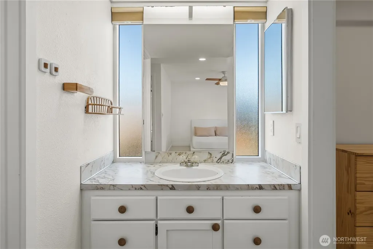
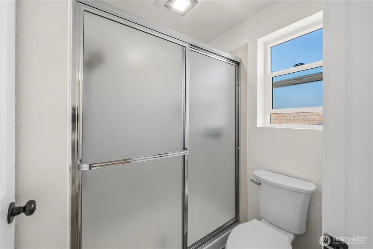
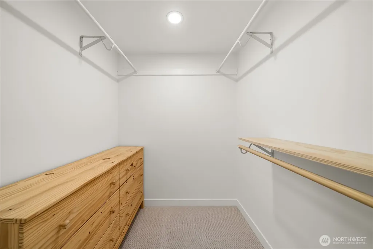
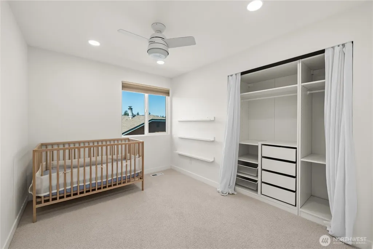
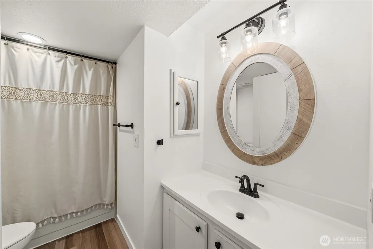
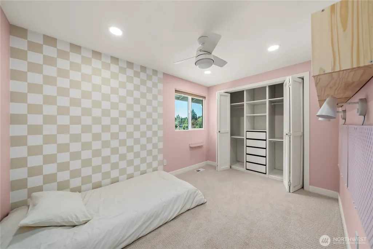
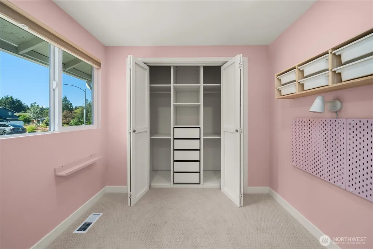
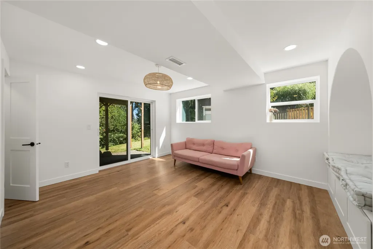
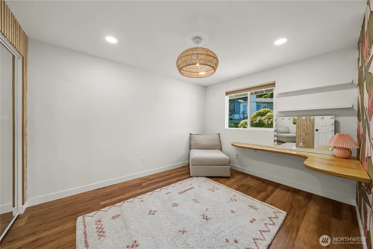
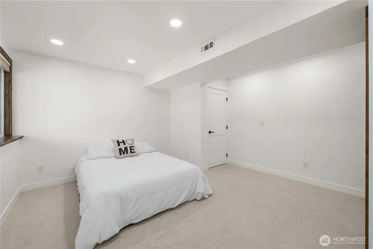
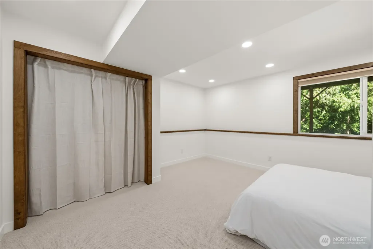
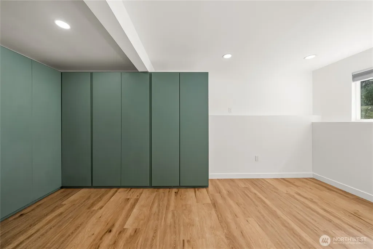
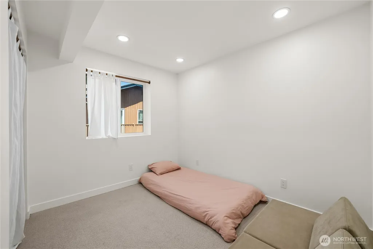
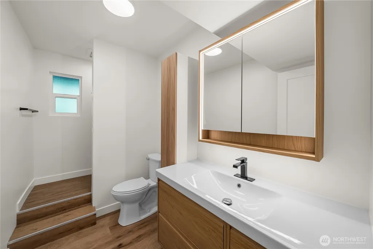
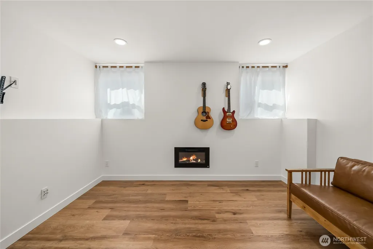
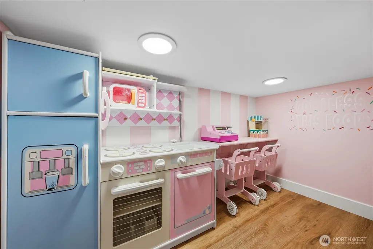
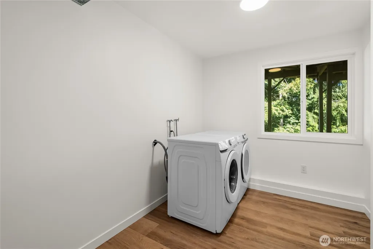
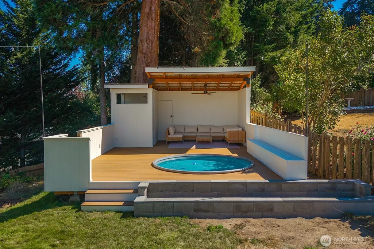
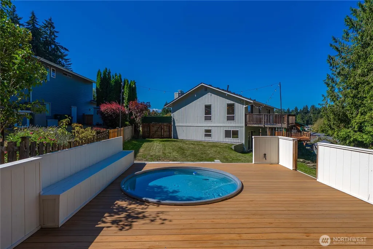
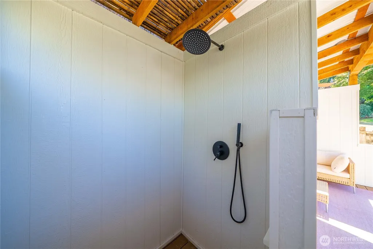
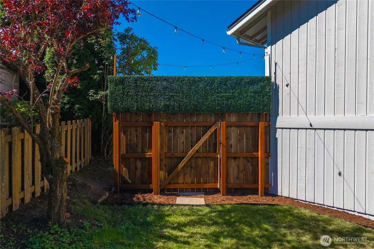
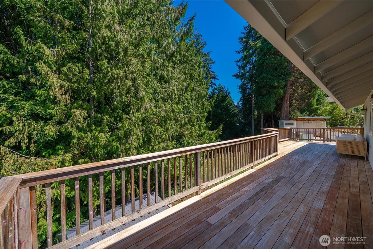
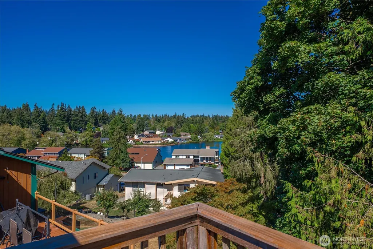
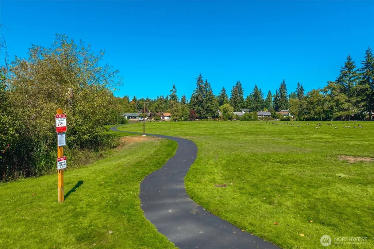
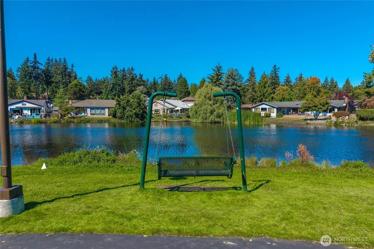
Welcome to Twin Lakes views and this beautifully transformed 6 bedroom 2.5 bath home where thoughtful renovations on a 15,552 sqft property invites you to enjoy both indoor refinements & outdoor amenities designed for year-round living.Extensive updates give this home the fresh new build feel,with modern finishes creating a truly move-in-ready home.Inside is the heart of the home,a fully remodeled kitchen featuring new cabinets,quartz countertops,a spectacular Island,new appliances,in-island drawer microwave,stainless steel oven hood,sink,faucet & new lighting.With an open floor plan you can see the full dining area & the main living area.New LVP spans both levels,updated trim & 2 electric fireplaces,bedrooms complemented by newer carpet & California closets.Renovated downstairs offers flexible living having new solid core doors, 2 more bedrooms, family rec room,bathroom w/ new flooring,vanity,storage,an extra room includes large storage cabinets, add'l versatile office/den /bdrm,laundry and utility room,a separate kids play cafe & kitchen.Step outside to your own private retreat featuring a TimberTech composite sun deck, cabana, heated stock-tank pool, poolside seating & outdoor shower perfect for entertaining and relaxing lifestyle.Major improvements include all-new windows & sliders w/transferable lifetime warranty,new heat pump w/AC & furnace,upgraded electrical panel,switches&dimmers newer 80-gallon water heater,storage shed, plus fresh exterior paint. A must see home.
| Price History | |
|---|---|
| 9/10/2026 | Listed $775,000 |
General Features
| Living Area | 2630 |
|---|---|
| Sewer | Sewer Connected |
| Heating | Forced Air,Heat Pump |
| Cooling | Central Air,Forced Air,Heat Pump |
| Possession | Closing |
| Roof | Composition |
| Appliances | Dishwasher,Disposal,Microwave,Refrigerator,Stove(s)/Range(s) |
| HOA Fee | 42 |
| Pool Features | Above Ground |
| Security Features | Partially Fenced |
| Year Built | 1981 |
| View | Lake,Territorial |
| Topography | Level |
| Levels | Multi/Split |
| Property Subtype | Single Family Residence |
| Tax Year | 2026 |
| Assoc Fee Paid Per | Monthly |
| County | King |
| New Construction | No |
| Property Type | Residential |
| HOA | Yes |
| Attached Garage | Yes |
| Subdivision Name | Twin Lakes |
| Garage Y/N | Yes |
| Full Baths | 1 |
| Special Listing Conditions | None |
| Status | Active |
| Directions | Hoyt Rd SW turn onto SW 326th then Left onto 43rd PL SW Right on 42nd Pl SW house is at the end of the Cul-de-Sac. |
| City | Federal Way |
| Entry Location | Main |
| Senior Community Y/N | No |
| High School District | Federal Way |
| MLS Area | 110 - Dash Point/Federal Way |
| Lot Size Units | Square Feet |
| Lot Size Square Feet | 15552 |
| Carport Y/N | No |
| Listing Terms | Cash,Conventional,FHA,VA Loan |
| Land Lease Y/N | No |
| Tax Annual Amount | 6084.34 |
| Public Remarks | Welcome to Twin Lakes viewsand this beautifully transformed 6 bedroom 2.5 bath home where thoughtful renovations on a 15,552 sqft property invites you to enjoy both indoor refinements & outdoor ameni |
| Virtual Tour | https://my.matterport.com/show/?m=TLtGLqySX8E |
| Structure Type | House |
| Building Area Units | Square Feet |
| Standard Status | Active |
| Property Style | 14 - Split Entry |
| NWM_ShowMapLink | Yes |
Interior Features
| Interior Amenities | Bath Off Primary,Ceiling Fan(s),Dbl Pane/Storm Window,Dining Room,Fireplace,French Doors,High Tech Cabling,Vaulted Ceiling(s),Walk-In Closet(s) |
|---|---|
| Basement | Daylight,Finished |
| Flooring | Vinyl Plank,Carpet |
| Total Fireplaces | 2 |
| Fireplace Features | Electric |
| Air Conditioning Y/N | Yes |
| Heating Y/N | Yes |
| Fireplace Y/N | Yes |
| 3/4 Baths | 2 |
| Total Bedrooms | 6 |
| Main Level Bedrooms | 4 |
| Total Baths | 3 |
| Fireplaces Main | 1 |
| Fireplaces Lower | 1 |
| Power Production Type | Electric,Natural Gas |
| Baths Three Quarter Lower | 1 |
| Baths Three Quarter Main | 1 |
| Bedrooms Lower | 2 |
| Baths Full Main | 1 |
| Bathrooms | 2.5 |
Exterior Features
| Exterior Amenities | Wood |
|---|---|
| Vegetation | Garden Space,Wooded |
| Parking Features | Driveway,Attached Garage,Off Street |
| Lot Features | Cul-De-Sac,Paved |
| Water Source | Public |
| Total Parking | 6 |
| Inclusions | Above Ground Pool,Dishwasher(s),Garbage Disposal,Microwave(s),Refrigerator(s),Stove(s)/Range(s) |
| Foundation Details | Poured Concrete |
| Building Area Total | 2630 |
| Lot Size Acres | 0.357 |
| Waterfront Y/N | No |
| Covered Spaces | 2 |
| Irrigation Water Rights Y/N | No |
| Site Features | Cabana/Gazebo,Cable TV,Deck,Fenced-Partially,Gas Available,High Speed Internet,Outbuildings,Patio |
| Pool Type | Above Ground |
| Parking Uncovered Total | 4 |
Amenities
- Foreclosure
- Views
- Short Sale
- New Construction
- Adult 55+
- Lease To Own
- No HOA Fees
- Furnished
- Primary On Main
- Air Conditioning
- Seller Finance
- Green
- Fixer Upper
- Horse
- Golf
- Fireplace
- Deck
- Garage
- Basement
- Pool
Property vs Single Family Average in 98023
Price
Taxes
Year Built
Visits
In The Neighborhood
Just Listed
Federal Way
$ 575,000
- Type
- Single Family | Active
- Size
- 1,810 SqFt
- Rooms
- 3 Beds + 2 Baths
 Listed by: KW Mountains to Sound Realty
Open House
Federal Way
$ 619,950
- Type
- Single Family | Active
- Size
- 2,400 SqFt
- Rooms
- 4 Beds + 2.5 Baths
Listed by: Renaissance Real Estate LLC
Waterfront
Winthrop
$ 550,000
- Type
- Single Family | Active
- Size
- 1,188 SqFt
- Rooms
- 2 Beds + 2 Baths
Listed by: Winthrop Star Properties
Waterfront
Winthrop
$ 975,000
- Type
- Single Family | Active
- Size
- 2,184 SqFt
- Rooms
- 2 Beds + 2.5 Baths
Listed by: Mountain to River Realty LLC
Open House
Federal Way
$ 799,950
- Type
- Single Family | Active
- Size
- 3,930 SqFt
- Rooms
- 5 Beds + 3 Baths
Listed by: Skyline Properties, Inc.
Open House
Federal Way
$ 655,000
- Type
- Single Family | Active
- Size
- 1,770 SqFt
- Rooms
- 3 Beds + 2.5 Baths
Listed by: Windermere RE Greenwood
Reduced
Federal Way
$ 611,950
- Type
- Single Family | Active
- Size
- 1,860 SqFt
- Rooms
- 4 Beds + 2 Baths
Listed by: Keller Williams Realty PS
Views
Federal Way
$ 349,950
- Type
- Single Family | Active
- Size
- 1,056 SqFt
- Rooms
- 2 Beds + 2 Baths
Listed by: 5 Corners Realty LLC
Views
Federal Way
$ 715,000
- Type
- Single Family | Active
- Size
- 3,500 SqFt
- Rooms
- 4 Beds + 3 Baths
Listed by: Century 21 Blue Chip
Views
Federal Way
$ 625,000
- Type
- Single Family | Active
- Size
- 1,410 SqFt
- Rooms
- 3 Beds + 2 Baths
Listed by: John L. Scott, Inc
Federal Way
$ 899,900
- Type
- Single Family | Active
- Size
- 3,075 SqFt
- Rooms
- 4 Beds + 3 Baths
Listed by: Blue Emerald Real Estate Co.
Views
Federal Way
$ 775,000
- Type
- Single Family | Active
- Size
- 2,880 SqFt
- Rooms
- 4 Beds + 3 Baths
Listed by: Best Choice Realty LLC
