
Open House Fri, Sep 18th 04:00 PM - 06:00 PM - Views
Address
4422 240th Place Se, Bothell, WA
Price
$ 1,488,000
Property Attributes
- ID#2582888
- TypeSingle Family
- CountySNOHOMISH
- CityBothell
- AreaSoutheast Snohomish
- NeighborhoodNorth Creek
- Zip98021
- StyleTraditional
- Year Built2004
- Taxes$ 12097
- Price$ 1,488,000
- Bedrooms5
- Full Bathrooms3
- Half Bathrooms0
- Sqr Footage3262
- Lot Size0.22 Acres
Data Source:
Northwest Multiple Listing Service (NWMLS)
Property Description
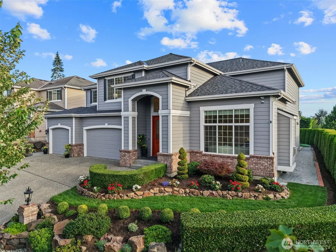
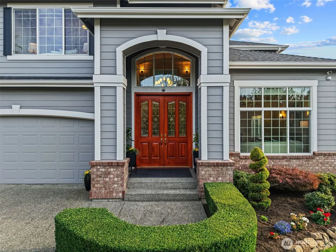
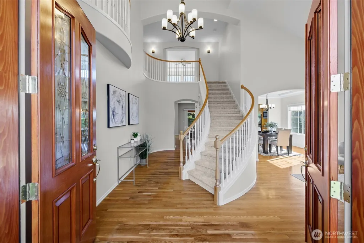
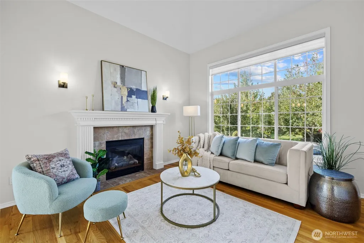
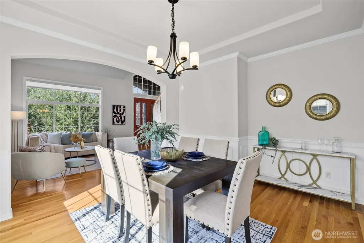
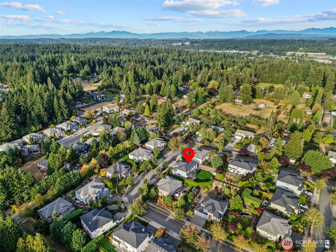
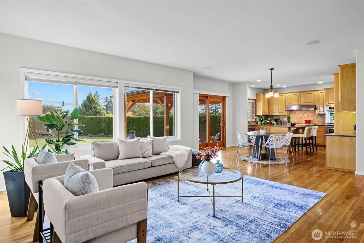
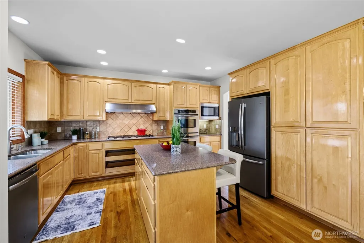
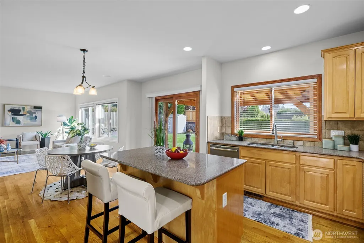
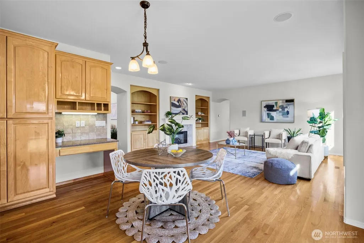
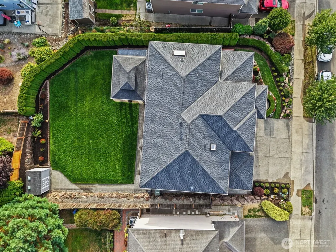
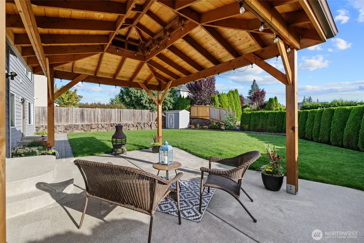
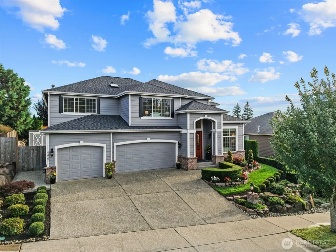
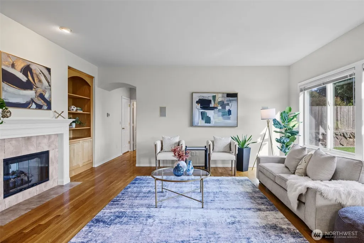
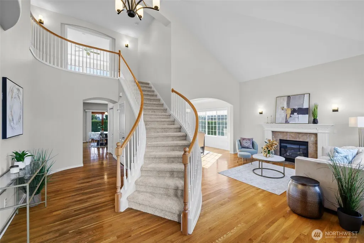
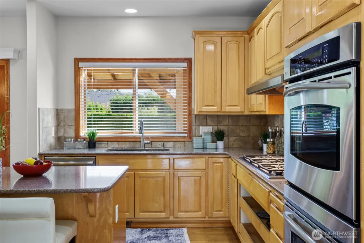
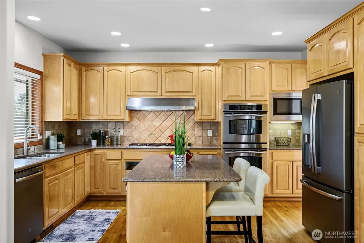
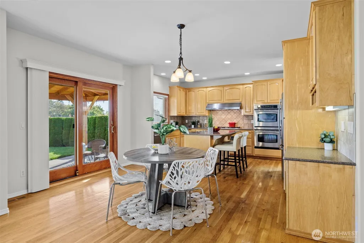
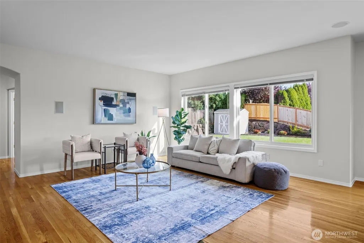
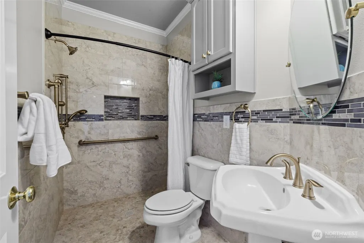
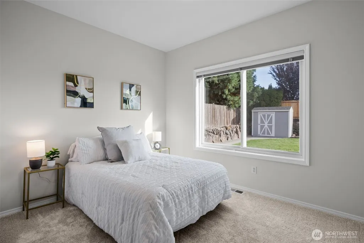
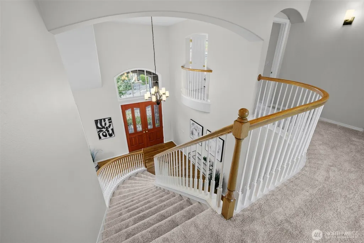
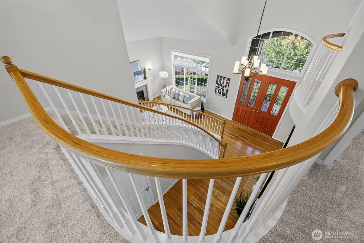
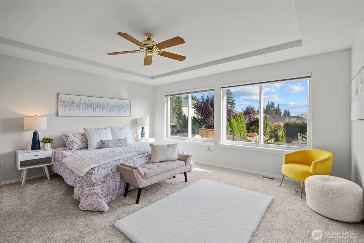
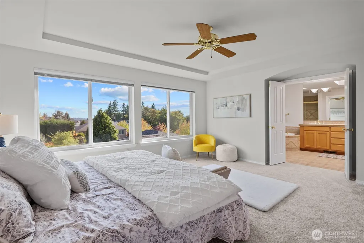
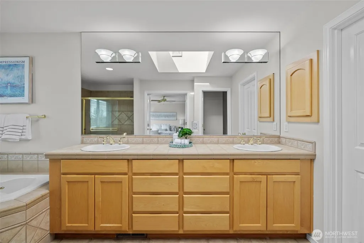
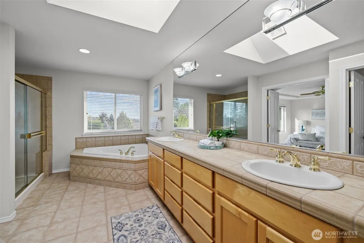
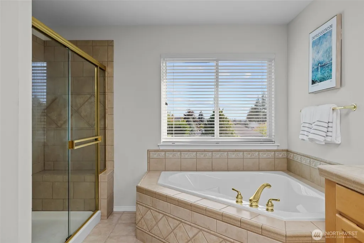
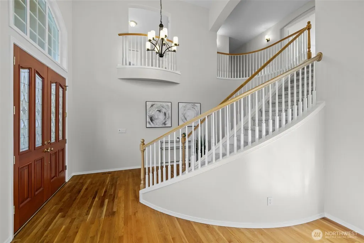
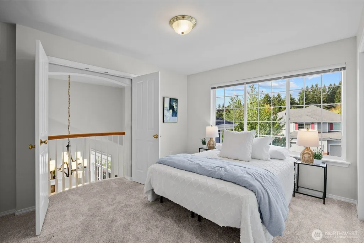
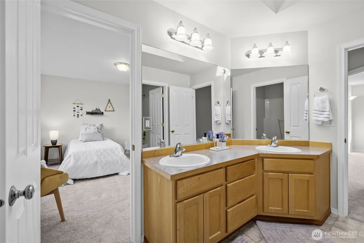
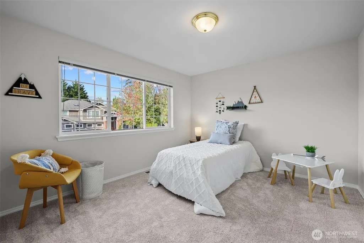
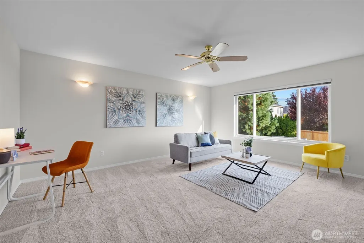
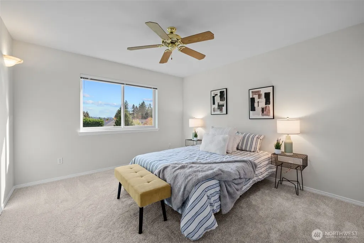
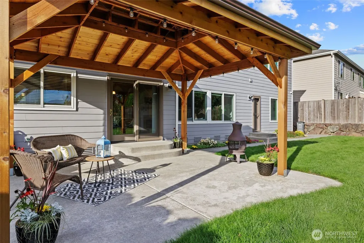
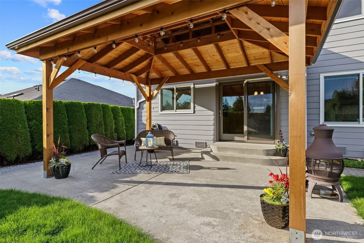
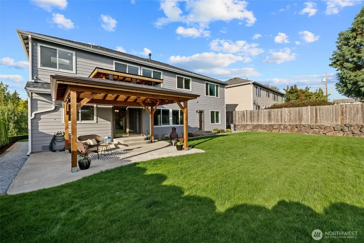
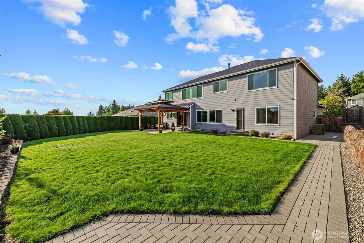
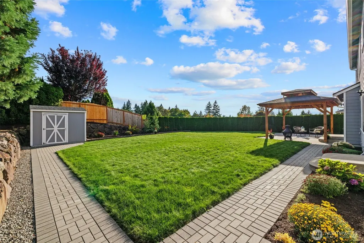
Customized from the ground up by original owners, you’ll love flourishing here…where soaring vaulted ceilings showcase an impressive entry with gleaming real hardwoods inviting you to spaces that meet all your multi-generational needs. Formal AND casual living & family rooms each boast a gas fireplace offering warm gathering places. The kitchen has a six-burner gas stove, well-appointed work zones, a double-oven & picturesque view of your exceptionally rare, super private backyard. Finishing touches add elegance from top to bottom through coffered ceilings, crown & chair rail molding plus wainscoating & flattering coverings over some new windows. Newer warrantied roof, brand new light fixtures and carpets, fresh paint throughout summarily add contemporary upgrades to this quality, “3-Star Built Green” home. A main-floor bedroom boasts adjacent bath comprised of gorgeous tile, brilliant brass fixtures a dual-head shower, safety bars & easy-access, seamless floor (could also function as an at-home business suite). Upstairs more luxury awaits, including masterful primary with 5-piece en-suite bath, a Jack-n-Jill bedroom suite, a 5th bedroom & huge space for a theater, gaming room, or alternative office space. Wonderful just north of Woodinville location, near Boeing, UW Bothell & nestled in the heart of acclaimed Northshore School District. This generous 5-bed, 3-bath home offers generational living, 3-car garage (or 2 w/ a smart hobby/work areas). PLUS…that LOVELY private yard!
| Elementary School | Middle School | High School |
|---|---|---|
| Woodin Elem | Leota Middle School | Woodinville Hs |
| Price History | |
|---|---|
| 9/16/2026 | Listed $1,488,000 |
General Features
| Living Area | 3262 |
|---|---|
| Sewer | Sewer Connected |
| Heating | Forced Air |
| Cooling | Central Air |
| Possession | Closing |
| Roof | Composition,See Remarks |
| Appliances | Dishwasher,Disposal,Double Oven,Dryer,Microwave,Refrigerator,Stove(s)/Range(s) |
| HOA Fee | 750 |
| Association Fee Includes | Common Area Maintenance |
| Architectural Style | Traditional |
| Security Features | Partially Fenced,Security System |
| Year Built | 2004 |
| View | Territorial |
| Topography | Level,Partial Slope,Terraces |
| Levels | Two |
| Property Subtype | Single Family Residence |
| Tax Year | 2026 |
| Community Features | CCRs |
| Building Name | Olympic Ridge |
| Assoc Fee Paid Per | Annually |
| County | Snohomish |
| New Construction | No |
| Property Type | Residential |
| HOA | Yes |
| Attached Garage | Yes |
| Subdivision Name | North Creek |
| Facing Direction | North |
| Garage Y/N | Yes |
| Full Baths | 2 |
| Special Listing Conditions | None |
| Status | Active |
| Directions | GPS is perfect. Right into Olympic Ridge,take next / immediate right. Home on left. Gate to left only opens from inside. |
| High School | Woodinville Hs |
| City | Bothell |
| Entry Location | Main |
| Senior Community Y/N | No |
| High School District | Northshore |
| MLS Area | 610 - Southeast Snohomish |
| Lot Size Units | Square Feet |
| Lot Size Square Feet | 9583 |
| Carport Y/N | No |
| Listing Terms | Cash,Conventional,FHA,VA Loan |
| Elementary School | Woodin Elem |
| Land Lease Y/N | No |
| Tax Annual Amount | 12097 |
| Middle/Junior High School | Leota Middle School |
| Property Condition | Very Good |
| Public Remarks | Customized from the ground up by original owners,youll love flourishing herewhere soaring vaulted ceilings showcase an impressive entry with gleaming real hardwoods inviting you to spaces that meet a |
| Structure Type | House |
| Building Area Units | Square Feet |
| Builder Name | Bennett Homes |
| Standard Status | Active |
| Water Company | Alderwood Water & Wastewater District |
| Property Style | 12 - 2 Story |
| NWM_ShowMapLink | Yes |
Interior Features
| Interior Amenities | Bath Off Primary,Ceiling Fan(s),Dbl Pane/Storm Window,Dining Room,Fireplace,French Doors,High Tech Cabling,Pantry,Security System,Skylight(s),Vaulted Ceiling(s),Walk-In Closet(s),Water Heater |
|---|---|
| Basement | None |
| Flooring | Ceramic Tile,Hardwood,See Remarks,Vinyl,Carpet |
| Total Fireplaces | 2 |
| Fireplace Features | Gas |
| Air Conditioning Y/N | Yes |
| Heating Y/N | Yes |
| Fireplace Y/N | Yes |
| 3/4 Baths | 1 |
| Total Bedrooms | 5 |
| Main Level Bedrooms | 1 |
| Total Baths | 3 |
| Water Heater Type | Gas |
| Water Heater Location | Garage |
| Fireplaces Main | 2 |
| Power Production Type | Electric,Natural Gas |
| Baths Three Quarter Main | 1 |
| Bedrooms Upper | 4 |
| Baths Full Upper | 2 |
| Bathrooms | 2.75 |
Exterior Features
| Exterior Amenities | Brick,Cement Planked,Wood,Wood Products |
|---|---|
| Vegetation | Fruit Trees,Garden Space |
| Parking Features | Attached Garage |
| Lot Features | Curbs,Dead End Street,Paved,Sidewalk |
| Water Source | Public |
| Total Parking | 3 |
| Inclusions | Dishwasher(s),Double Oven,Dryer(s),Garbage Disposal,Microwave(s),Refrigerator(s),Stove(s)/Range(s) |
| Foundation Details | Poured Concrete |
| Building Area Total | 3262 |
| Lot Dimensions | 121 X 80 X 121 X 80 |
| Lot Size Acres | 0.22 |
| Waterfront Y/N | No |
| Covered Spaces | 3 |
| Irrigation Water Rights Y/N | No |
| Site Features | Cabana/Gazebo,Cable TV,Fenced-Partially,Gas Available,High Speed Internet,Outbuildings,Patio,Sprinkler System |
| Lot Number | 19 |
Amenities
- Foreclosure
- Views
- Short Sale
- New Construction
- Adult 55+
- Lease To Own
- No HOA Fees
- Furnished
- Primary On Main
- Air Conditioning
- Seller Finance
- Green
- Fixer Upper
- Horse
- Golf
- Fireplace
- Deck
- Garage
- Basement
- Pool
Property vs Single Family Average in 98021
Price
Taxes
Year Built
In The Neighborhood
Open House
Bothell
$ 1,175,000
- Type
- Single Family | Active
- Size
- 2,722 SqFt
- Rooms
- 4 Beds + 3 Baths
 Listed by: Dulay Homes LLC
Views
Bothell
$ 1,750,000
- Type
- Single Family | Active
- Size
- 1,789 SqFt
- Rooms
- 3 Beds + 3 Baths
Listed by: Kelly Right RE of Seattle LLC
New Construction
Bothell
$ 1,699,995
- Type
- Single Family | Contingent
- Size
- 2,922 SqFt
- Rooms
- 5 Beds + 3 Baths
Listed by: Teambuilder KW
Views
Bothell
$ 1,099,950
- Type
- Single Family | Active
- Size
- 2,570 SqFt
- Rooms
- 4 Beds + 2.5 Baths
Listed by: John L. Scott Mill Creek
Views
Bothell
$ 799,500
- Type
- Single Family | Active
- Size
- 1,522 SqFt
- Rooms
- 3 Beds + 2.5 Baths
Listed by: Windermere Real Estate Co.
Open House
Lynnwood
$ 900,000
- Type
- Single Family | Active
- Size
- 3,038 SqFt
- Rooms
- 5 Beds + 3.5 Baths
Listed by: Real Broker LLC
Views
Bothell
$ 1,499,950
- Type
- Single Family | Active
- Size
- 3,042 SqFt
- Rooms
- 4 Beds + 3 Baths
Listed by: RE/MAX Elite
Views
Bothell
$ 1,175,000
- Type
- Single Family | Active
- Size
- 2,396 SqFt
- Rooms
- 4 Beds + 2.5 Baths
Listed by: Best Choice Realty LLC
Reduced
Bothell
$ 1,525,000
- Type
- Single Family | Active
- Size
- 3,100 SqFt
- Rooms
- 4 Beds + 3 Baths
Listed by: Kelly Right RE of Seattle LLC
Bothell
$ 1,210,000
- Type
- Single Family | Active
- Size
- 3,562 SqFt
- Rooms
- 5 Beds + 4 Baths
Listed by: Sea to Sky Realty
Open House
Bothell
$ 1,599,995
- Type
- Single Family | Active
- Size
- 2,597 SqFt
- Rooms
- 4 Beds + 3 Baths
Listed by: Teambuilder KW
Open House
Bothell
$ 1,599,995
- Type
- Single Family | Active
- Size
- 2,556 SqFt
- Rooms
- 4 Beds + 2.5 Baths
Listed by: Teambuilder KW
