
Views
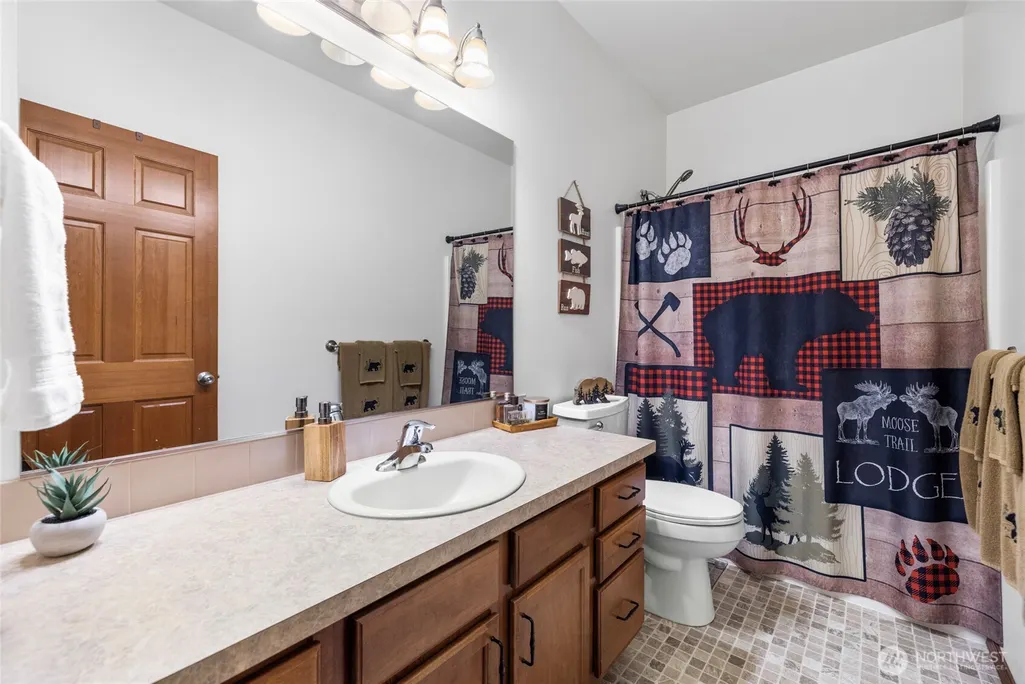
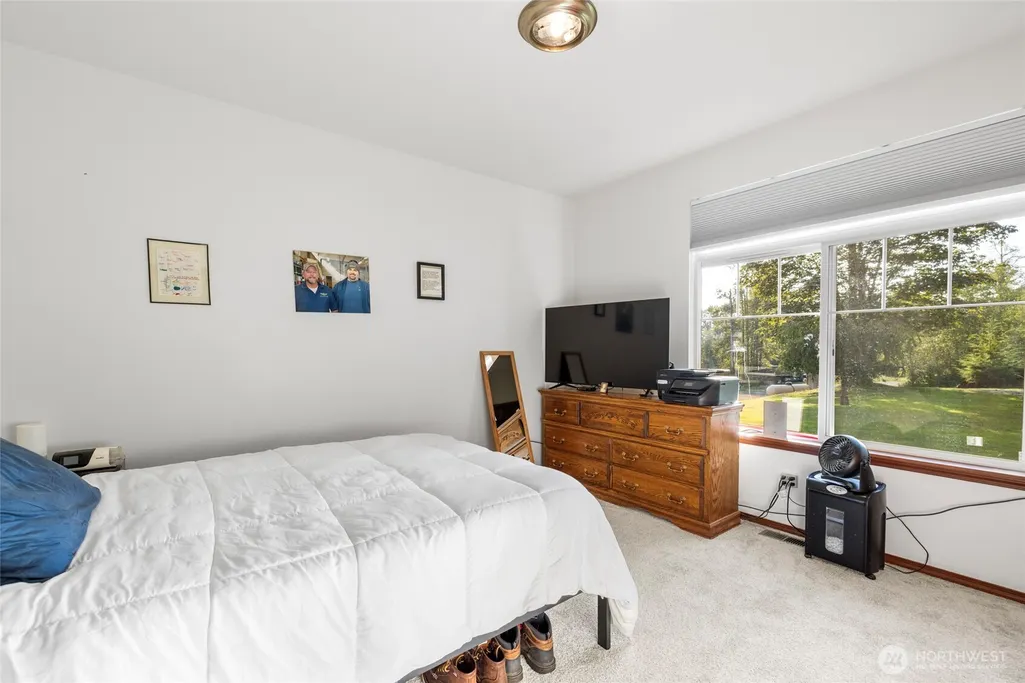
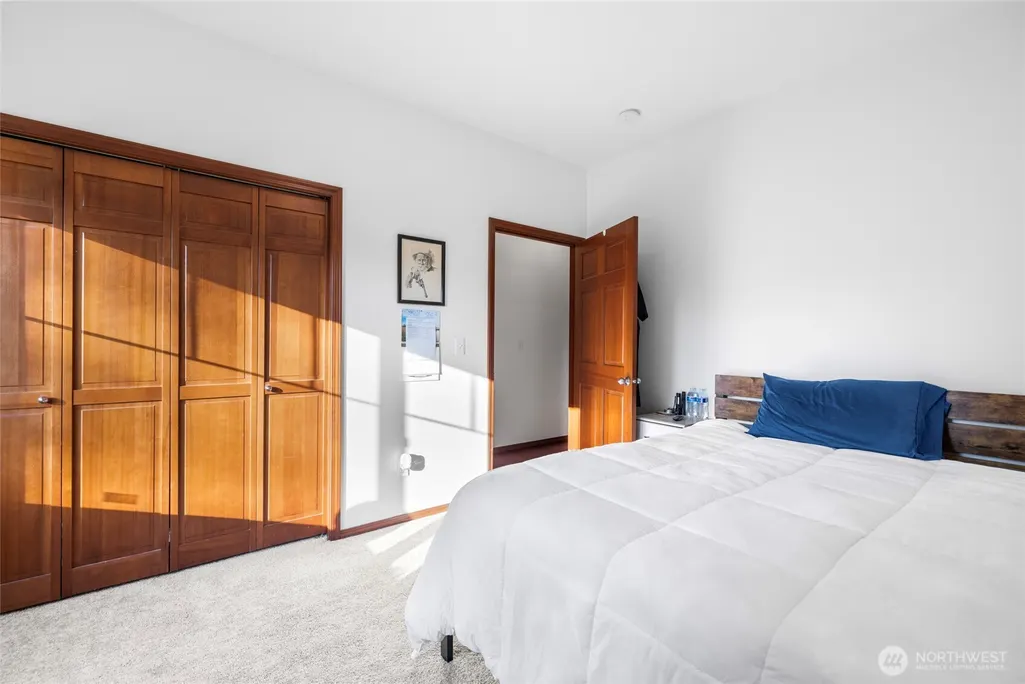
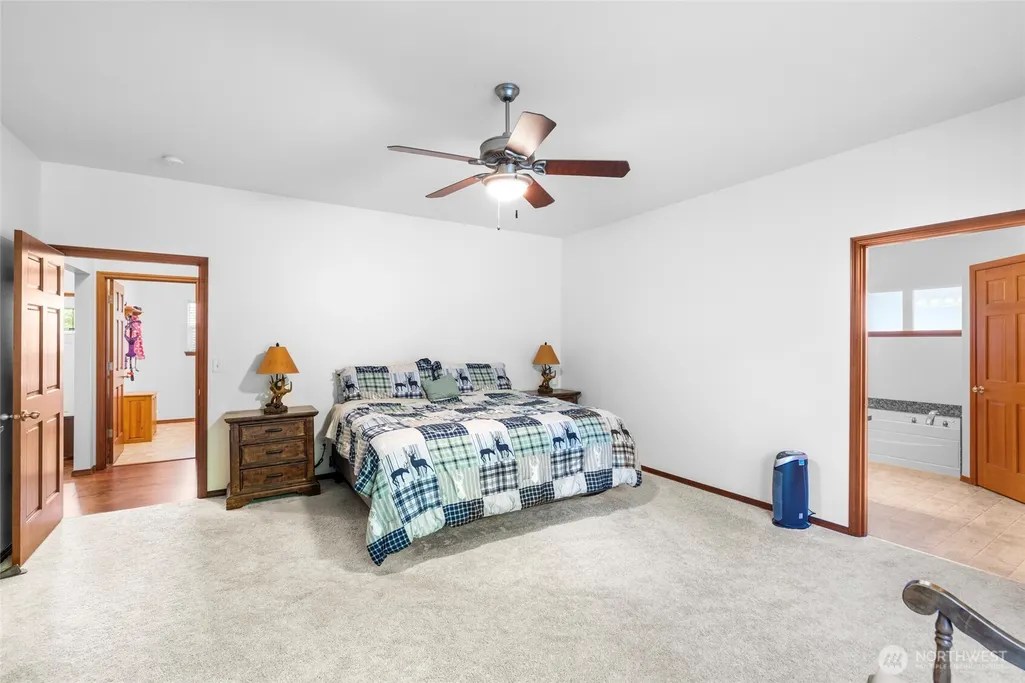

Address
7915 Renic Drive, Sedro Woolley, WA
Price
$ 849,900
Property Attributes
- ID#2583946
- TypeSingle Family
- CountySKAGIT
- CitySedro Woolley
- AreaSedro Woolley
- NeighborhoodBacus Hill
- Zip98284
- StyleTraditional
- Year Built2007
- Taxes$ 3054
- Price$ 849,900
- Bedrooms3
- Full Bathrooms2
- Half Bathrooms0
- Sqr Footage1837
- Lot Size4.82 Acres
Data Source:
Northwest Multiple Listing Service (NWMLS)
Property Description
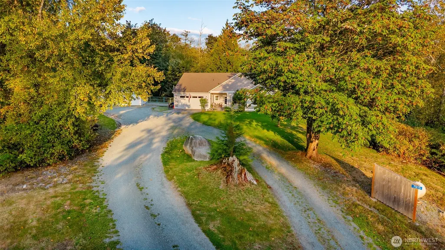
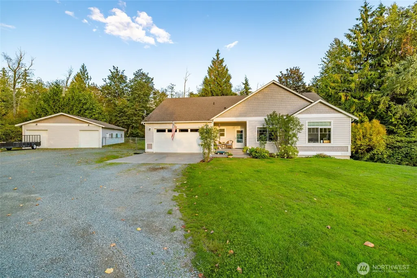
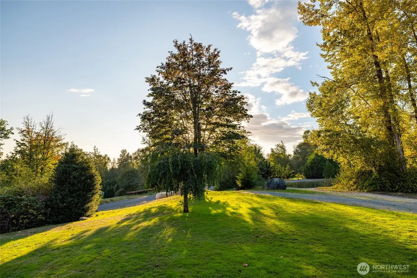
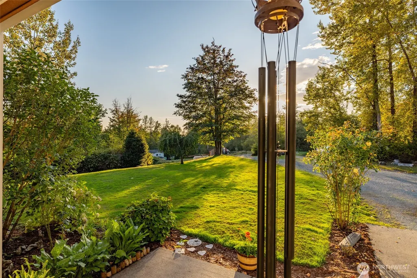
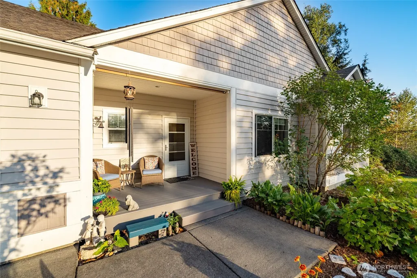
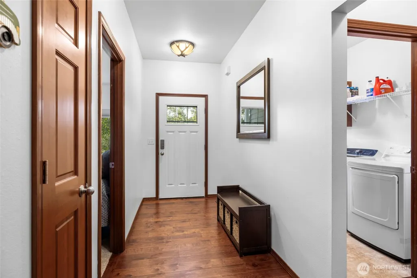
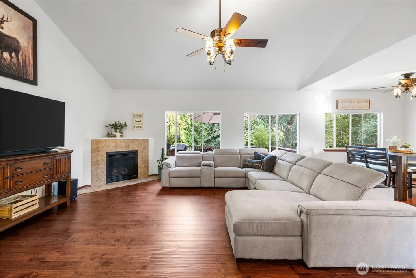
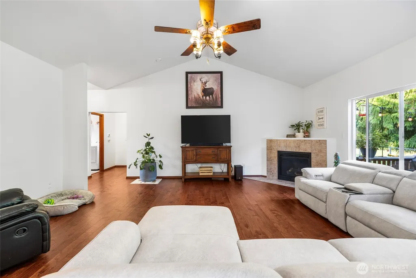
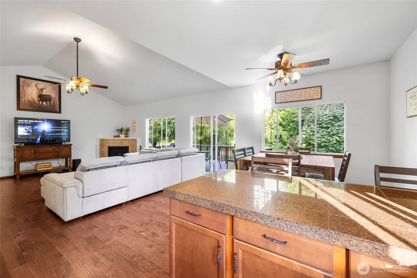
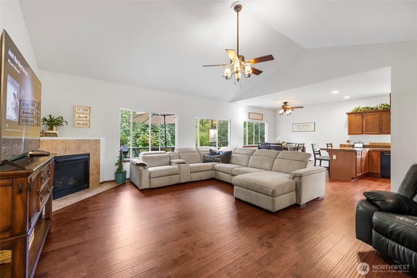
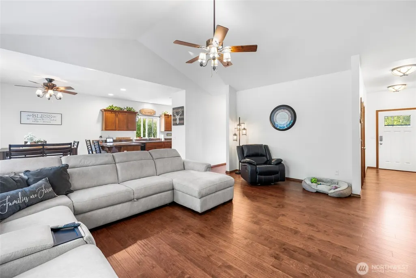
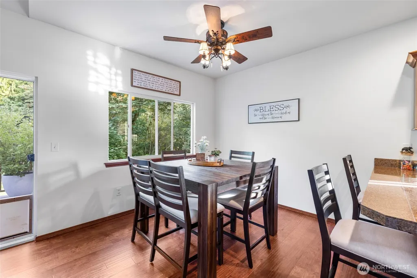
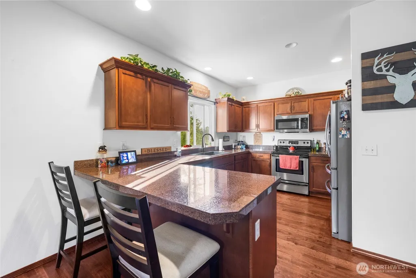
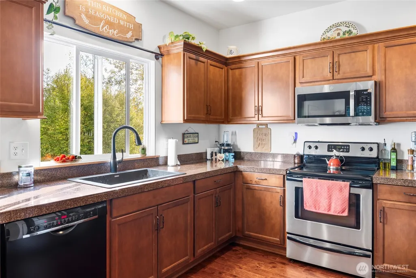
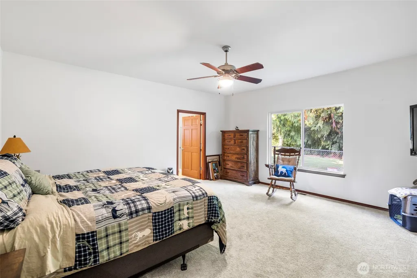
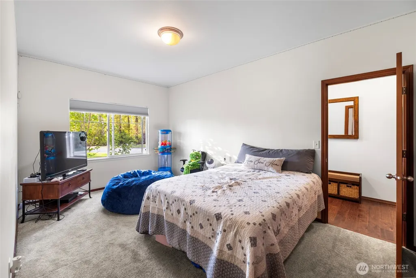
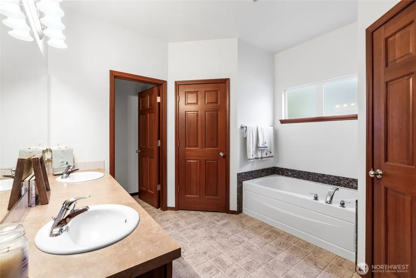
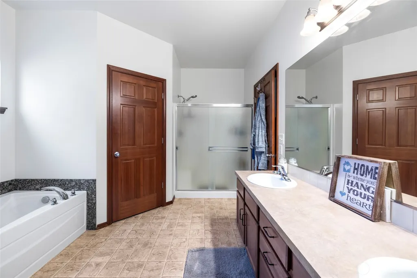
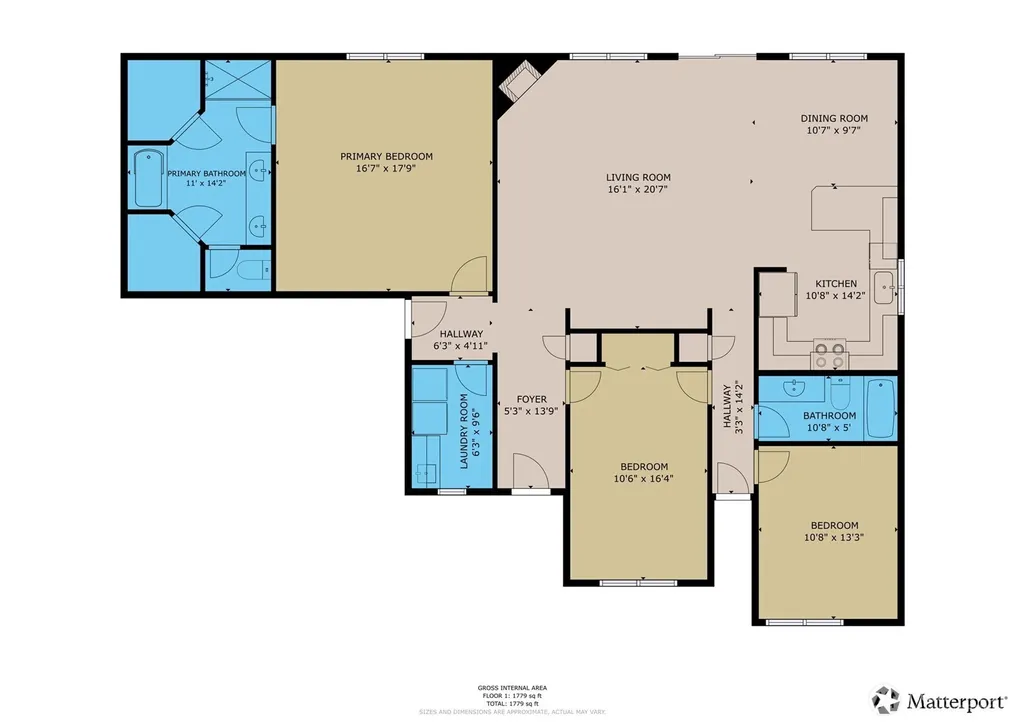
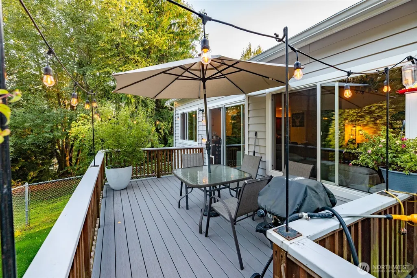
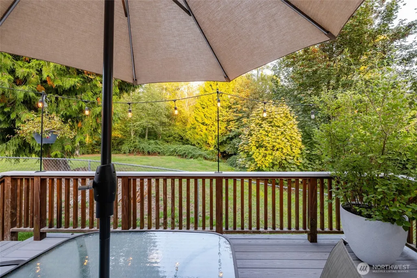
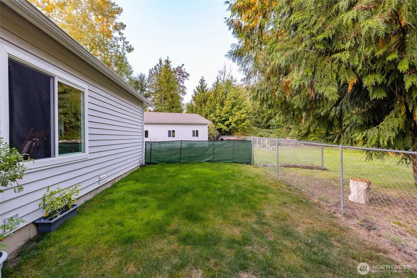
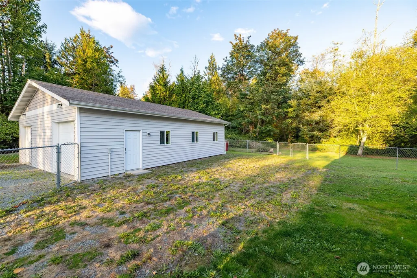
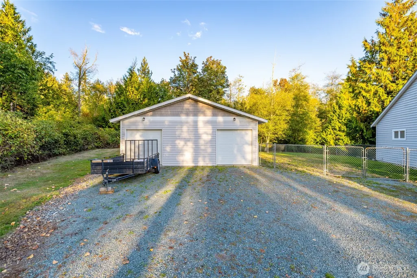
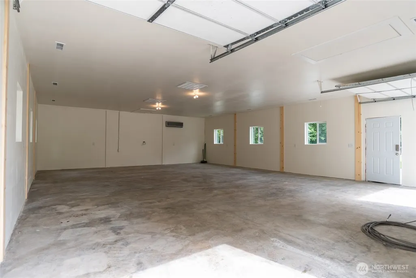
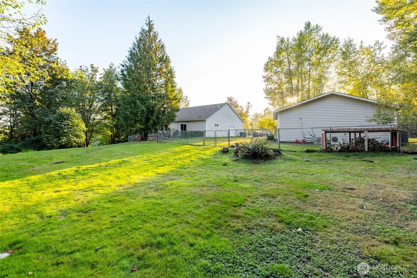
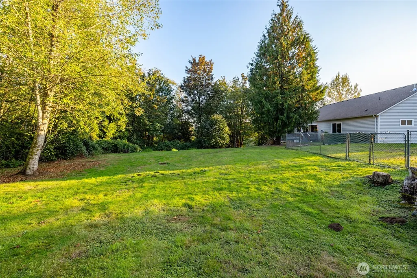
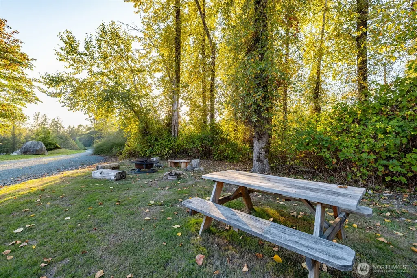
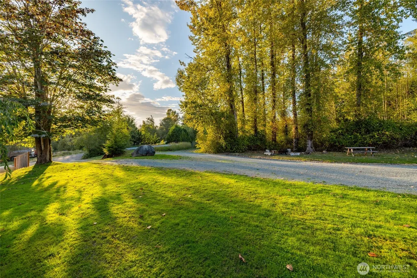
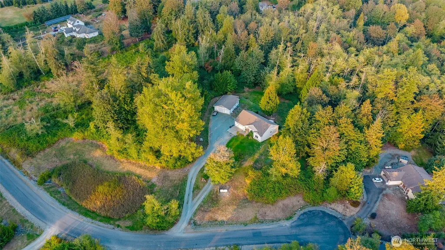
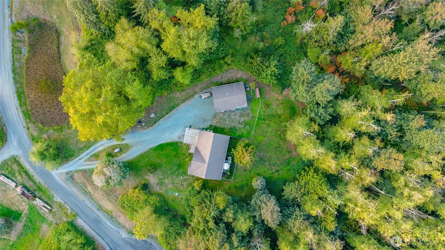
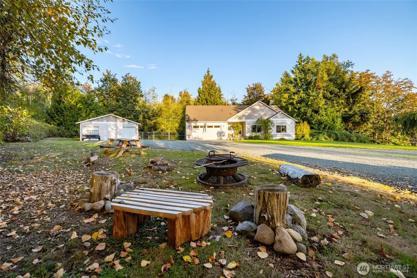
Welcome to 7915 Renic Dr, a peaceful 3-bedroom, 2-bath single-level home set on 5 scenic acres just minutes from Sedro-Woolley and convenient Interstate 5 access. Vaulted ceilings enhance the open, light-filled living spaces, while walk-in closets provide the storage and functionality buyers appreciate. Enjoy the privacy and beauty of a natural forest oasis with room to relax, garden, play, entertain, or explore future possibilities.The huge shop is a rare and versatile bonus, offering exceptional space for vehicles, equipment, hobbies, projects, storage, or a home-based workspace. Whether you are a car enthusiast, tradesperson, hobbyist, or simply need room beyond a traditional garage, this shop delivers the flexibility you have been looking for. Experience the best of country living with comfortable one-level living, acreage, and a peaceful setting—without sacrificing proximity to town, shopping, services, and commuter routes.
| Elementary School | Middle School | High School |
|---|---|---|
| Buyer To Verify Elementary School | Cascade Mid | Sedro Woolley Snr Hi High School |
| Price History | |
|---|---|
| 9/17/2026 | Listed $849,900 |
General Features
| Living Area | 1837 |
|---|---|
| Sewer | Septic Tank |
| Heating | Forced Air |
| Cooling | None |
| Possession | Closing |
| Roof | Flat |
| Appliances | Dishwasher,Microwave,Refrigerator,Stove(s)/Range(s) |
| HOA Fee | 25 |
| Association Fee Includes | Common Area Maintenance,Road Maintenance |
| Architectural Style | Traditional |
| Security Features | Partially Fenced |
| Year Built | 2007 |
| View | Mountains,Territorial |
| Topography | Level,Sloped |
| Levels | One |
| Property Subtype | Single Family Residence |
| Tax Year | 2026 |
| Building Name | Eagle Haven |
| Assoc Fee Paid Per | Monthly |
| County | Skagit |
| New Construction | No |
| Property Type | Residential |
| HOA | Yes |
| Attached Garage | Yes |
| Subdivision Name | Bacus Hill |
| Facing Direction | West |
| Garage Y/N | Yes |
| Full Baths | 2 |
| Special Listing Conditions | None |
| Status | First Look |
| Directions | From I-5 take cook rd exit and travel east at rndbt take 2nd exit at next rndbt take 2nd exit to SR 20 at next rndbt take 1st exit cont on SR 20 take left on Valeria then left on Renic home on left |
| High School | Sedro Woolley Snr Hi |
| City | Sedro Woolley |
| Entry Location | Main |
| Senior Community Y/N | No |
| High School District | Sedro Woolley |
| MLS Area | 830 - Sedro Woolley |
| Lot Size Units | Square Feet |
| Lot Size Square Feet | 209959 |
| Carport Y/N | No |
| Listing Terms | Cash,Conventional,FHA,USDA Loan,VA Loan |
| Elementary School | Buyer To Verify |
| Land Lease Y/N | No |
| Tax Annual Amount | 3054 |
| Middle/Junior High School | Cascade Mid |
| Property Condition | Good |
| Public Remarks | Welcome to 7915 Renic Dr,a peaceful 3-bedroom,2-bath single-level home set on 5 scenic acres just minutes from Sedro-Woolley and convenient Interstate 5 access. Vaulted ceilings enhance the open,ligh |
| Virtual Tour | https://my.matterport.com/show/?m=K9Yju9J9E2F |
| Structure Type | House |
| Building Area Units | Square Feet |
| Standard Status | Coming Soon |
| Water Company | WELL |
| Property Style | 10 - 1 Story |
| NWM_ShowMapLink | Yes |
Interior Features
| Interior Amenities | Dbl Pane/Storm Window,Dining Room,Fireplace,Vaulted Ceiling(s),Walk-In Closet(s),Water Heater,Wired for Generator |
|---|---|
| Basement | None |
| Flooring | Ceramic Tile,Engineered Hardwood,Carpet |
| Total Fireplaces | 1 |
| Fireplace Features | Gas |
| Air Conditioning Y/N | No |
| Heating Y/N | Yes |
| Fireplace Y/N | Yes |
| Total Bedrooms | 3 |
| Main Level Bedrooms | 3 |
| Total Baths | 2 |
| Bedrooms Possible | 3 |
| Water Heater Type | Propane |
| Water Heater Location | garage |
| Fireplaces Main | 1 |
| Power Production Type | Electric,Propane |
| Baths Full Main | 2 |
| Bathrooms | 2 |
Exterior Features
| Exterior Amenities | Metal/Vinyl |
|---|---|
| Vegetation | Brush,Wooded |
| Parking Features | Driveway,Attached Garage,Detached Garage,RV Parking |
| Lot Features | Dead End Street,Paved,Secluded |
| Water Source | Individual Well |
| Total Parking | 12 |
| Inclusions | Dishwasher(s),Leased Equipment,Microwave(s),Refrigerator(s),Stove(s)/Range(s) |
| Foundation Details | Poured Concrete |
| Building Area Total | 1837 |
| Lot Dimensions | irregular |
| Lot Size Acres | 4.82 |
| Waterfront Y/N | No |
| Covered Spaces | 6 |
| Irrigation Water Rights Y/N | No |
| Site Features | Deck,Fenced-Partially,High Speed Internet,Propane,RV Parking,Shop |
| Parking Uncovered Total | 6 |
| Lot Number | 30 |
Amenities
- Foreclosure
- Views
- Short Sale
- New Construction
- Adult 55+
- Lease To Own
- No HOA Fees
- Furnished
- Primary On Main
- Air Conditioning
- Seller Finance
- Green
- Fixer Upper
- Horse
- Golf
- Fireplace
- Deck
- Garage
- Basement
- Pool
Property vs Single Family Average in 98284
Price
Taxes
Year Built

