
Open House Sat, Sep 26th 11:00 AM - 01:00 PM - Views





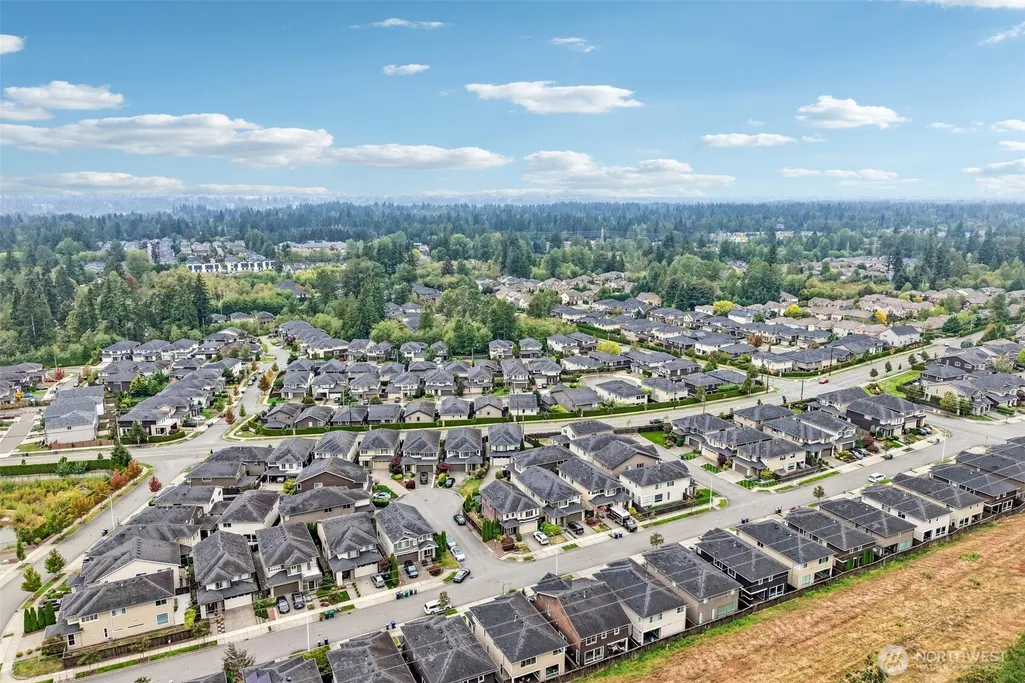
Address
17017 42nd Drive Se, Bothell, WA
Price
$ 1,300,000
Property Attributes
- ID#2583954
- TypeSingle Family
- CountySNOHOMISH
- CityBothell
- AreaSoutheast Snohomish
- NeighborhoodNorth Creek
- Zip98012
- StyleContemporary
- Year Built2015
- Taxes$ 9990
- Price$ 1,300,000
- Bedrooms4
- Full Bathrooms2
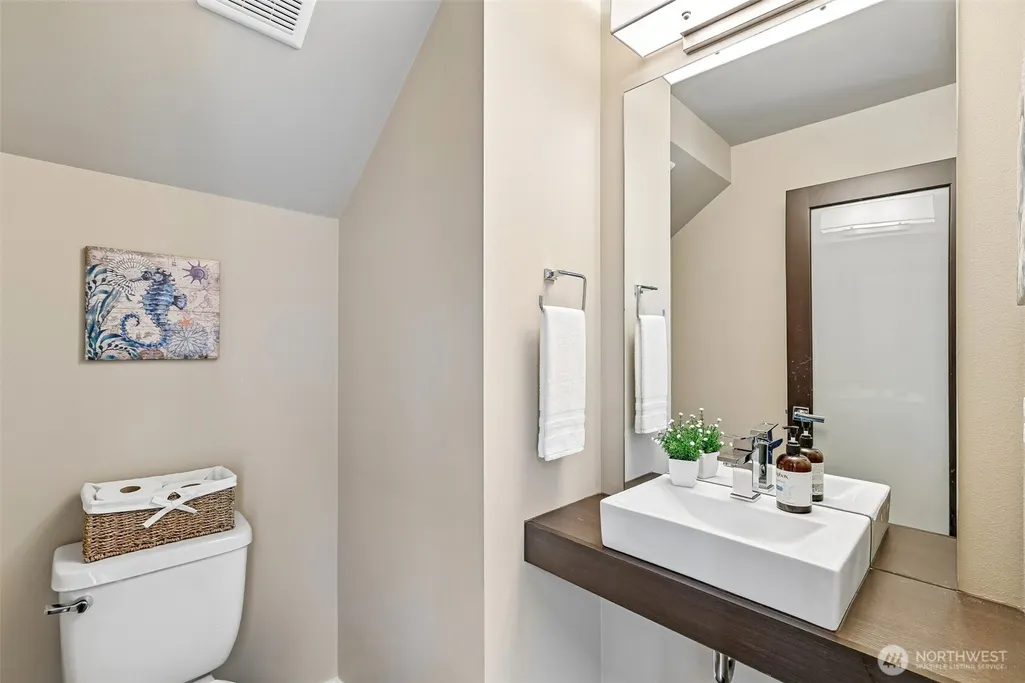
- Half Bathrooms1
- Sqr Footage2673
- Lot Size0.07 Acres
Data Source:
Northwest Multiple Listing Service (NWMLS)
Property Description
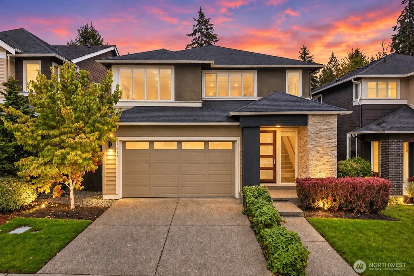
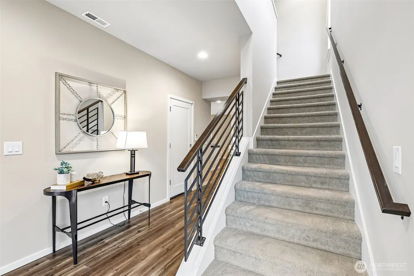
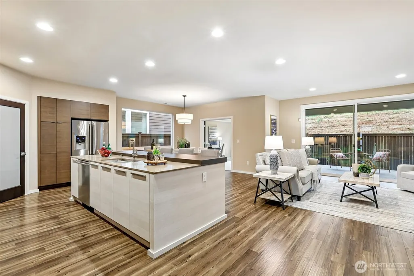
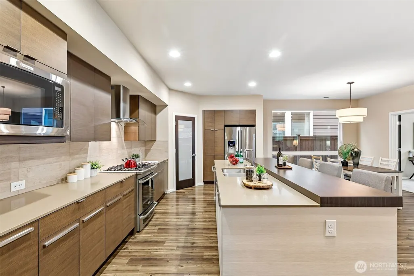
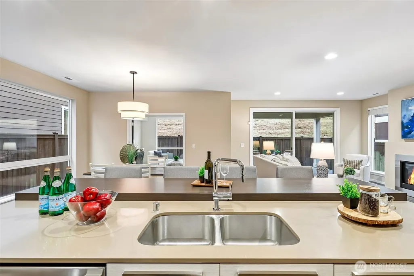
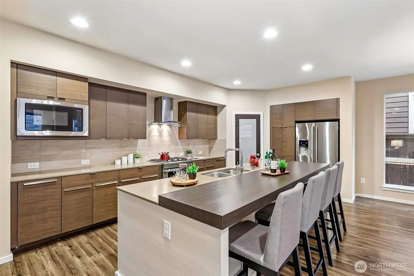
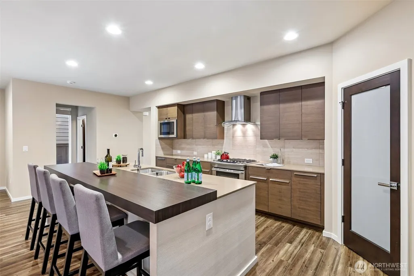
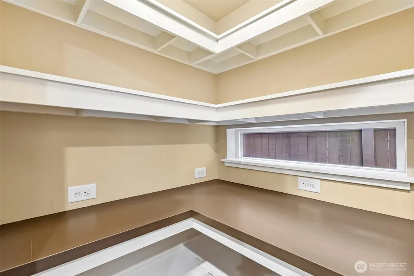
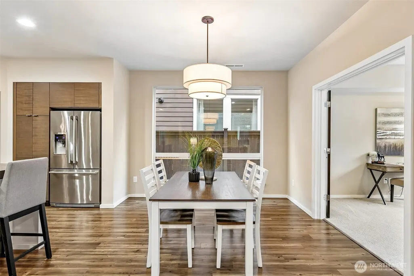
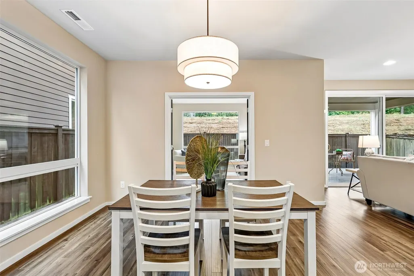
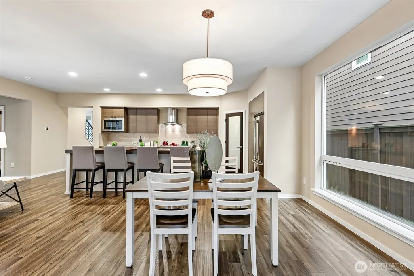
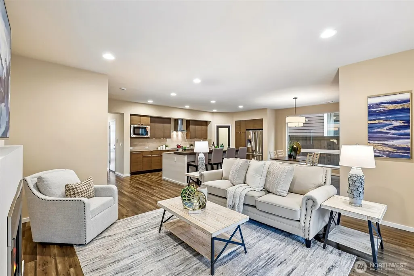
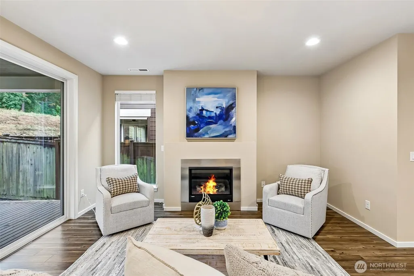
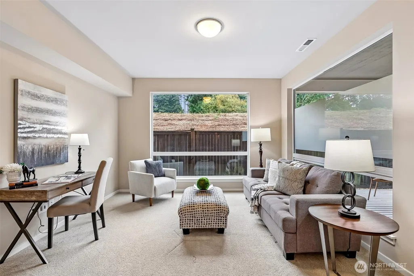
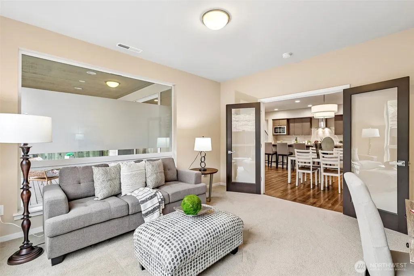
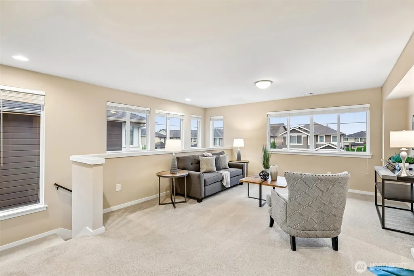
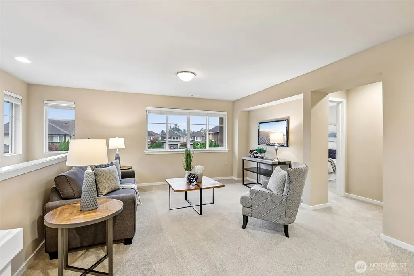
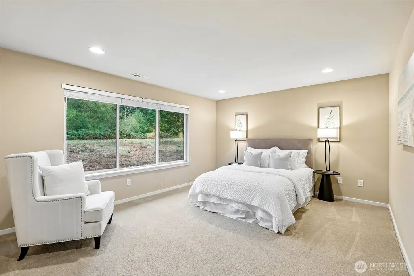
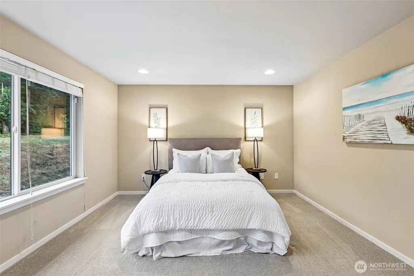
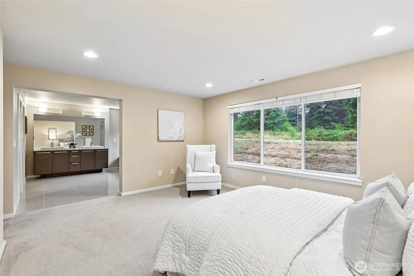
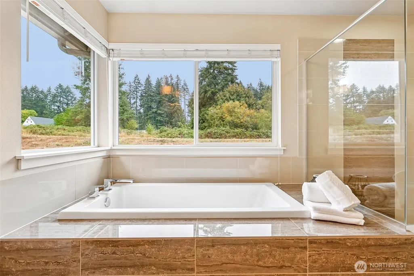
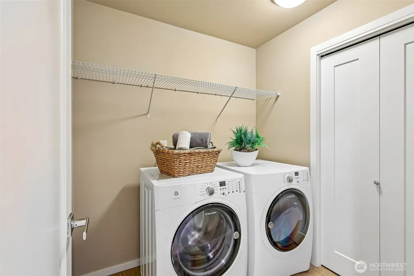
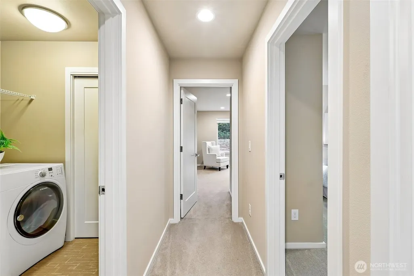
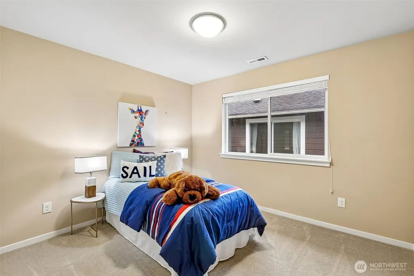
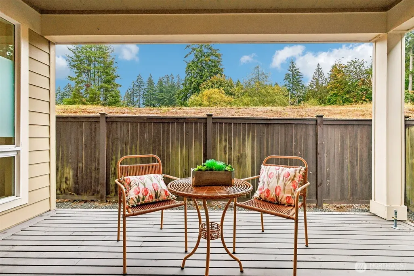
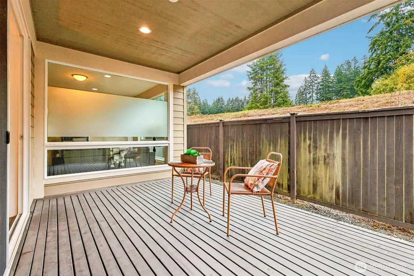
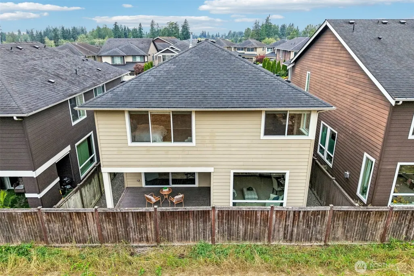
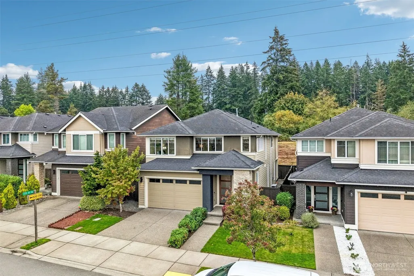
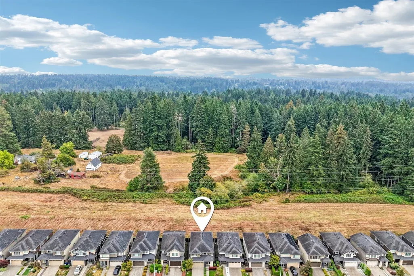
Beautifully positioned against a wooded greenbelt in Parkhaven, this MainVue Ravello Q5 blends striking design with inviting indoor-outdoor living. Oversized windows fill the home with natural light, while an open, flowing layout offers generous spaces to gather, entertain, and unwind. At the heart of the home, the expansive kitchen features a grand island, Grohe fixtures, abundant workspace, and an easy connection to the surrounding living areas. A dramatic 10'x8' sliding wall of glass opens to the signature 160 sq ft covered outdoor room, seamlessly extending the living space for year-round enjoyment. Beyond, the lush greenbelt creates a peaceful backdrop with beautiful views of the surrounding greenery and added privacy. Thoughtful architectural details continue throughout, from the distinctive front entry to the spacious, beautifully designed interiors. A two-car garage and landscaped front and backyard add everyday convenience. Ideally located with easy access to major commuter routes, the Microsoft Connector, community vanpool options, shopping, dining, parks, and everyday amenities, this home brings together memorable MainVue design, flexible living spaces, and a serene natural setting.
| Elementary School | Middle School | High School |
|---|---|---|
| Tambark Creek Elementary | Gateway Mid | Henry M. Jackson Hig High School |
| Price History | |
|---|---|
| 9/21/2026 | Listed $1,300,000 |
General Features
| Living Area | 2673 |
|---|---|
| Sewer | Sewer Connected |
| Heating | Forced Air |
| Cooling | Central Air |
| Possession | Closing |
| Roof | Composition |
| Appliances | Dishwasher,Disposal,Dryer,Microwave,Refrigerator,Stove(s)/Range(s),Washer |
| HOA Fee | 195 |
| Association Fee Includes | Common Area Maintenance |
| Architectural Style | Contemporary |
| Security Features | Fully Fenced |
| Year Built | 2015 |
| View | Territorial |
| Topography | Level |
| Levels | Two |
| Property Subtype | Single Family Residence |
| Tax Year | 2025 |
| Community Features | CCRs |
| Assoc Fee Paid Per | Quarterly |
| County | Snohomish |
| New Construction | No |
| Property Type | Residential |
| HOA | Yes |
| Attached Garage | Yes |
| Subdivision Name | North Creek |
| Facing Direction | West |
| Garage Y/N | Yes |
| Full Baths | 2 |
| Special Listing Conditions | None |
| Status | Active |
| Directions | I-405 N to Exit 26 (WA-527 N). Right on 180th St SE. Left on Sunset Rd. Right on 171st St SE. Right on 42nd Dr SE. House on the right. GPS friendly. |
| High School | Henry M. Jackson Hig |
| City | Bothell |
| Entry Location | Main |
| Senior Community Y/N | No |
| High School District | Everett |
| MLS Area | 610 - Southeast Snohomish |
| Lot Size Units | Square Feet |
| Lot Size Square Feet | 3049 |
| Carport Y/N | No |
| Listing Terms | Cash,Conventional,FHA,VA Loan |
| Elementary School | Tambark Creek Elementary |
| Land Lease Y/N | No |
| Tax Annual Amount | 9990 |
| Middle/Junior High School | Gateway Mid |
| Public Remarks | Beautifully positioned against a wooded greenbelt in Parkhaven,this MainVue Ravello Q5 blends striking design with inviting indoor-outdoor living. Oversized windows fill the home with natural light,w |
| Virtual Tour | https://my.matterport.com/show/?m=Nm8cqqttthF&mls=1 |
| Structure Type | House |
| Building Area Units | Square Feet |
| Standard Status | Active |
| Water Company | Silver Lake WSD |
| Property Style | 12 - 2 Story |
| NWM_ShowMapLink | Yes |
Interior Features
| Interior Amenities | Bath Off Primary,Dbl Pane/Storm Window,Dining Room,Fireplace,Loft,Pantry,Walk-In Closet(s),Water Heater |
|---|---|
| Basement | None |
| Flooring | Ceramic Tile,Laminate,Vinyl,Carpet |
| Total Fireplaces | 1 |
| Fireplace Features | Gas |
| Air Conditioning Y/N | Yes |
| Heating Y/N | Yes |
| Fireplace Y/N | Yes |
| Half Baths | 1 |
| Total Bedrooms | 4 |
| Total Baths | 3 |
| Water Heater Type | Gas |
| Water Heater Location | Garage |
| Fireplaces Main | 1 |
| Power Production Type | Electric,Natural Gas |
| Bedrooms Upper | 4 |
| Baths Half Main | 1 |
| Baths Full Upper | 2 |
| Bathrooms | 2.5 |
Exterior Features
| Exterior Amenities | Cement Planked,Stone,Wood,Wood Products |
|---|---|
| Parking Features | Driveway,Attached Garage |
| Lot Features | Cul-De-Sac,Curbs,Open Space,Paved,Sidewalk |
| Water Source | Public |
| Total Parking | 2 |
| Inclusions | Dishwasher(s),Dryer(s),Garbage Disposal,Microwave(s),Refrigerator(s),Stove(s)/Range(s),Washer(s) |
| Foundation Details | Poured Concrete |
| Building Area Total | 2673 |
| Lot Size Acres | 0.07 |
| Waterfront Y/N | No |
| Covered Spaces | 2 |
| Irrigation Water Rights Y/N | No |
| Site Features | Cable TV,Deck,Fenced-Fully,Gas Available,High Speed Internet,Patio |
Amenities
- Foreclosure
- Views
- Short Sale
- New Construction
- Adult 55+
- Lease To Own
- No HOA Fees
- Furnished
- Primary On Main
- Air Conditioning
- Seller Finance
- Green
- Fixer Upper
- Horse
- Golf
- Fireplace
- Deck
- Garage
- Basement
- Pool
Property vs Single Family Average in 98012
Price
Taxes
Year Built
In The Neighborhood
Views
Bothell
$ 1,225,000
- Type
- Single Family | Active
- Size
- 2,552 SqFt
- Rooms
- 4 Beds + 3 Baths
 Listed by: HomeSmart Realty Group
Views
Bothell
$ 1,750,000
- Type
- Single Family | Active
- Size
- 1,789 SqFt
- Rooms
- 3 Beds + 3 Baths
Listed by: Kelly Right RE of Seattle LLC
New Construction
Bothell
$ 1,699,995
- Type
- Single Family | Contingent
- Size
- 2,922 SqFt
- Rooms
- 5 Beds + 3 Baths
Listed by: Teambuilder KW
Views
Bothell
$ 1,099,950
- Type
- Single Family | Active
- Size
- 2,570 SqFt
- Rooms
- 4 Beds + 2.5 Baths
Listed by: John L. Scott Mill Creek
Views
Bothell
$ 799,500
- Type
- Single Family | Active
- Size
- 1,522 SqFt
- Rooms
- 3 Beds + 2.5 Baths
Listed by: Windermere Real Estate Co.
Views
Lynnwood
$ 900,000
- Type
- Single Family | Active
- Size
- 3,038 SqFt
- Rooms
- 5 Beds + 3.5 Baths
Listed by: Real Broker LLC
Views
Bothell
$ 1,499,950
- Type
- Single Family | Active
- Size
- 3,042 SqFt
- Rooms
- 4 Beds + 3 Baths
Listed by: RE/MAX Elite
Views
Bothell
$ 1,175,000
- Type
- Single Family | Active
- Size
- 2,396 SqFt
- Rooms
- 4 Beds + 2.5 Baths
Listed by: Best Choice Realty LLC
Reduced
Bothell
$ 1,525,000
- Type
- Single Family | Active
- Size
- 3,100 SqFt
- Rooms
- 4 Beds + 3 Baths
Listed by: Kelly Right RE of Seattle LLC
Bothell
$ 1,210,000
- Type
- Single Family | Active
- Size
- 3,562 SqFt
- Rooms
- 5 Beds + 4 Baths
Listed by: Sea to Sky Realty
Open House
Bothell
$ 1,599,995
- Type
- Single Family | Active
- Size
- 2,597 SqFt
- Rooms
- 4 Beds + 3 Baths
Listed by: Teambuilder KW
Open House
Bothell
$ 1,599,995
- Type
- Single Family | Active
- Size
- 2,556 SqFt
- Rooms
- 4 Beds + 2.5 Baths
Listed by: Teambuilder KW
