
Views - New Construction
Address
572 Rainbow Way, Kelso, WA
Price
$ 516,950
Property Attributes
- ID#2585130
- TypeSingle Family
- CountyCOWLITZ
- CityKelso
- AreaBeacon Hill
- NeighborhoodLexington
- Zip98626
- StyleCraftsman
- Year Built2026
- Taxes$ 573
- Price$ 516,950
- Bedrooms3
- Full Bathrooms2
- Half Bathrooms0
- Sqr Footage1679
- Lot Size0.1377 Acres
Data Source:
Northwest Multiple Listing Service (NWMLS)
Property Description
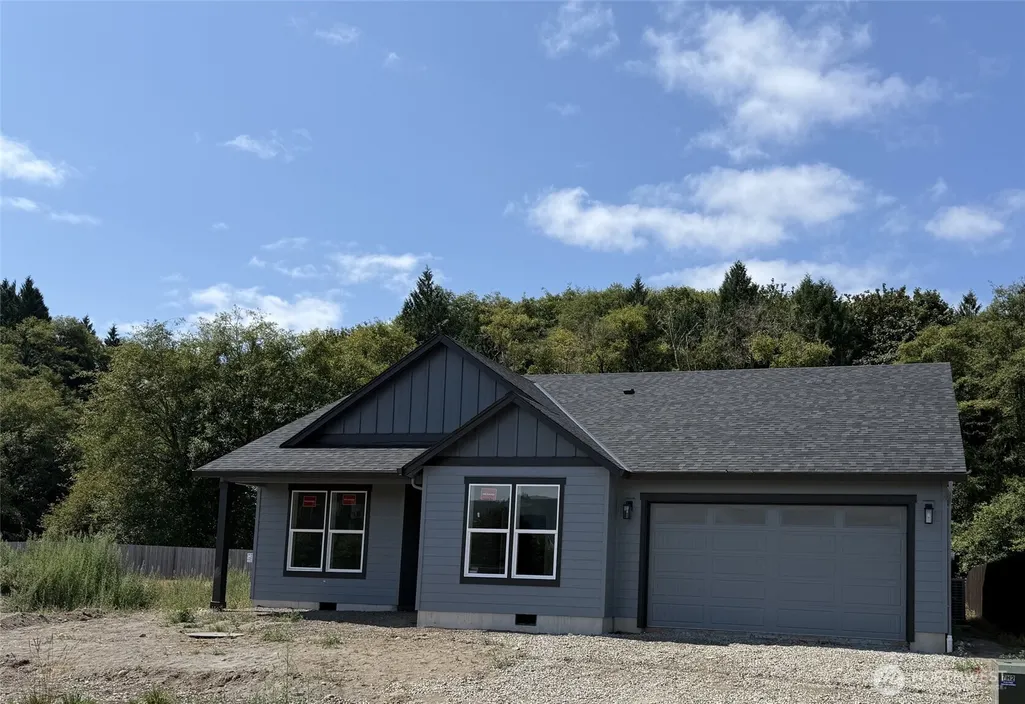
THIS PERFECTLY SPACE-PLANNED HOME, DESIGNED ESPECIALLY FOR THIS VERY UNIQUE GREENSPACE LOT...WILL TRULY BE A GENERATIONAL TREASURE FOR THE FIRST LUCKY BUYER WHO DISCOVERS IT !! (Beautiful natural green hillside that will never change...It is your FOREVER VIEW!) Welcome to "Maxwell Farms"... Located in the recreational HUB of the Pacific NW with easy access to schools, shopping & parks, featuring amazing new homes built by "Karlsen Development" (A locally owned family of builders here in SW Washington for over 40 years), known for their attention to detail, quality of construction & unique designs...creating lovely, low-maintenance homes that will last generations...Because this community will be called a"Lifestyle Park," each home is uniformly fenced and landscaped with sprinklers, front & back, maintaining the same theme throughout the neighborhood... something unique...featuring all the popular amenities everyone wants! It feels much larger than 1679 SF.
| Elementary School | Middle School | High School |
|---|---|---|
| Lexington Elementary | Buyer To Verify Middle School | Kelso High |
| Price History | |
|---|---|
| 9/20/2026 | Listed $516,950 |
General Features
| Living Area | 1679 |
|---|---|
| Sewer | Sewer Connected |
| Heating | Forced Air,Heat Pump |
| Cooling | Central Air,Heat Pump |
| Possession | Closing |
| Roof | Composition |
| Appliances | Dishwasher,Disposal,Microwave,Stove(s)/Range(s) |
| HOA Fee | 25 |
| Architectural Style | Craftsman |
| Security Features | Fully Fenced |
| Year Built | 2026 |
| View | Territorial |
| Topography | Level |
| Levels | One |
| Property Subtype | Single Family Residence |
| Tax Year | 2026 |
| Community Features | CCRs |
| Building Name | Maxwell Farms |
| Assoc Fee Paid Per | Monthly |
| County | Cowlitz |
| New Construction | Yes |
| Property Type | Residential |
| HOA | Yes |
| Attached Garage | Yes |
| Energy Efficient | Double Wall |
| Subdivision Name | Lexington |
| Facing Direction | East |
| Garage Y/N | Yes |
| Full Baths | 2 |
| Special Listing Conditions | None |
| Status | Active |
| Directions | Take Lexington Ext off I-5,go W on Lexington Bridge Dr,N on Westside Hwy,then appx 1/4 mile,W on Rainbow Way to Maxwell Farms |
| High School | Kelso High |
| City | Kelso |
| Senior Community Y/N | No |
| High School District | Kelso |
| MLS Area | 410 - Beacon Hill |
| Lot Size Units | Square Feet |
| Lot Size Square Feet | 6000 |
| Carport Y/N | No |
| Listing Terms | Conventional,FHA,State Bond,USDA Loan,VA Loan |
| Elementary School | Lexington Elementary |
| Land Lease Y/N | No |
| Tax Annual Amount | 573 |
| Middle/Junior High School | Buyer To Verify |
| Property Condition | Very Good |
| Public Remarks | THIS PERFECTLY SPACE-PLANNED HOME,DESIGNED ESPECIALLY FOR THIS VERY UNIQUE GREENSPACE LOT...WILL TRULY BE A GENERATIONAL TREASURE FOR THE FIRST LUCKY BUYER WHO DISCOVERS IT !! (Beautiful natural gree |
| Structure Type | House |
| Building Area Units | Square Feet |
| Standard Status | Active |
| Water Company | Beacon Hill |
| Property Style | 10 - 1 Story |
| NWM_ShowMapLink | Yes |
Interior Features
| Interior Amenities | Bath Off Primary,Ceiling Fan(s),Dbl Pane/Storm Window,Dining Room,Fireplace,Pantry,Vaulted Ceiling(s),Walk-In Closet(s),Water Heater |
|---|---|
| Basement | None |
| Flooring | Laminate,Vinyl,Carpet |
| Total Fireplaces | 1 |
| Fireplace Features | Electric |
| Air Conditioning Y/N | Yes |
| Heating Y/N | Yes |
| Fireplace Y/N | Yes |
| Total Bedrooms | 3 |
| Main Level Bedrooms | 3 |
| Total Baths | 2 |
| Water Heater Type | Tan |
| Water Heater Location | Garage |
| Fireplaces Main | 1 |
| Power Production Type | Electric |
| Baths Full Main | 2 |
| Bathrooms | 2 |
Exterior Features
| Exterior Amenities | Cement Planked |
|---|---|
| Vegetation | Garden Space |
| Parking Features | Attached Garage |
| Lot Features | Paved,Secluded |
| Water Source | Public |
| Total Parking | 2 |
| Inclusions | Dishwasher(s),Garbage Disposal,Microwave(s),Stove(s)/Range(s) |
| Foundation Details | Pillar/Post/Pier,Poured Concrete |
| Building Area Total | 1679 |
| Lot Dimensions | 60' x 100' |
| Lot Size Acres | 0.1377 |
| Waterfront Y/N | No |
| Covered Spaces | 2 |
| Irrigation Water Rights Y/N | No |
| Site Features | Fenced-Fully,Patio,Sprinkler System |
| Lot Number | 8 |
Amenities
- Foreclosure
- Views
- Short Sale
- New Construction
- Adult 55+
- Lease To Own
- No HOA Fees
- Furnished
- Primary On Main
- Air Conditioning
- Seller Finance
- Green
- Fixer Upper
- Horse
- Golf
- Fireplace
- Deck
- Garage
- Basement
- Pool
Property vs Single Family Average in 98626
Price
Taxes
Year Built
In The Neighborhood
Kelso
$ 459,900
- Type
- Single Family | Contingent
- Size
- 1,685 SqFt
- Rooms
- 3 Beds + 2.5 Baths
 Listed by: Keller Williams South Sound
Views
Kelso
$ 424,900
- Type
- Single Family | Active
- Size
- 1,564 SqFt
- Rooms
- 3 Beds + 2.5 Baths
Listed by: Realty One Group Pacifica
Reduced
Kelso
$ 499,000
- Type
- Single Family | Active
- Size
- 2,274 SqFt
- Rooms
- 4 Beds + 2.5 Baths
Listed by: Windermere Northwest Living
Views
Kelso
$ 399,000
- Type
- Single Family | Active
- Size
- 1,456 SqFt
- Rooms
- 3 Beds + 2 Baths
Listed by: Century 21 Northstar
Reduced
Kelso
$ 479,000
- Type
- Single Family | Active
- Size
- 2,108 SqFt
- Rooms
- 4 Beds + 2.5 Baths
Listed by: eXp Realty
Reduced
Kelso
$ 449,950
- Type
- Single Family | Active
- Size
- 2,126 SqFt
- Rooms
- 4 Beds + 2.5 Baths
Listed by: AgencyOne
