
Views
Address
23414 130th Avenue Se, Kent, WA
Price
$ 455,000
Property Attributes
- ID#2580410
- TypeSingle Family
- CountyKING
- CityKent
- AreaKent
- NeighborhoodEast Hill
- Zip98031
- StyleTownhouse
- Year Built1985
- Taxes$ 4376
- Price$ 455,000
- Bedrooms2
- Full Bathrooms2
- Half Bathrooms1
- Sqr Footage1440
- Lot Size0.0739 Acres
Data Source:
Northwest Multiple Listing Service (NWMLS)
Property Description
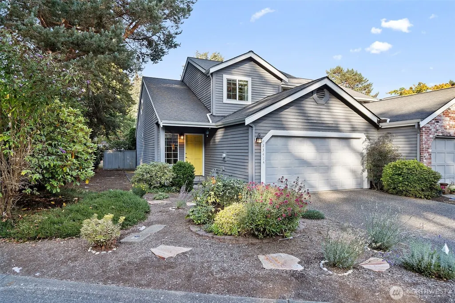
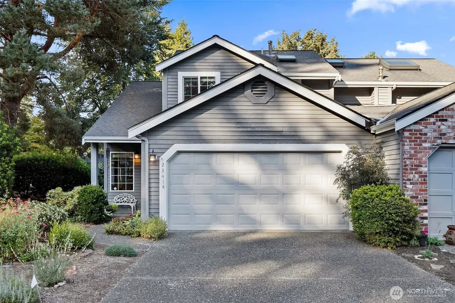
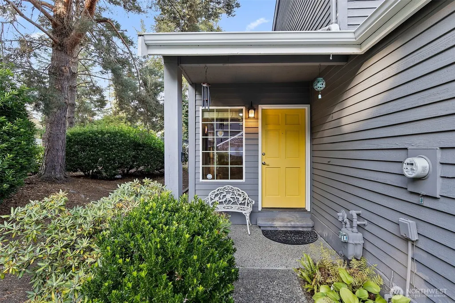
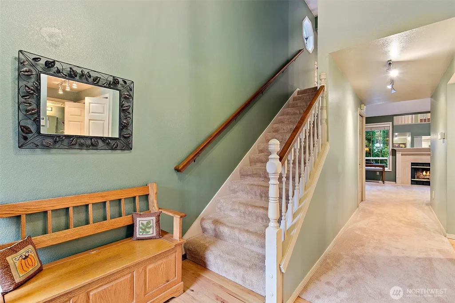
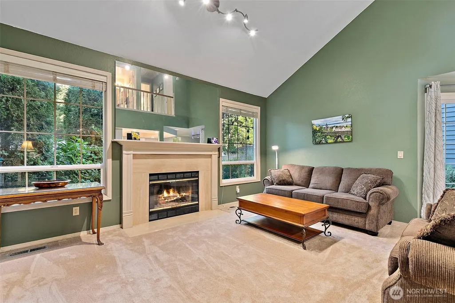
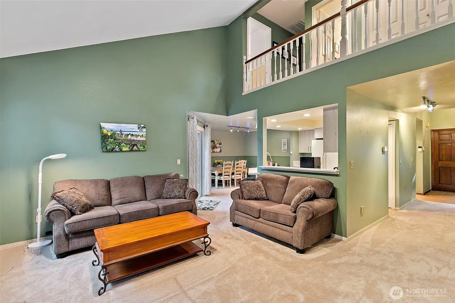
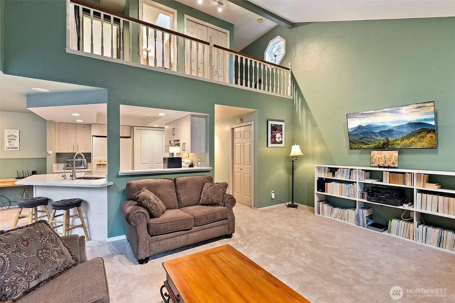
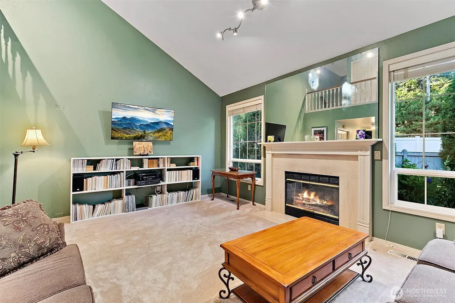
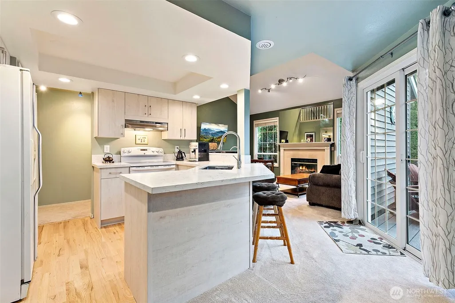
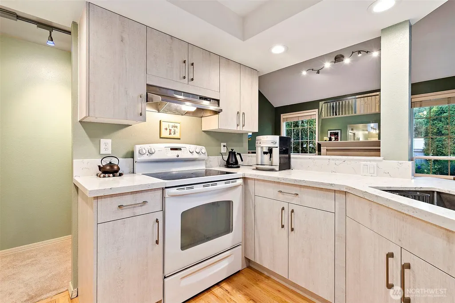
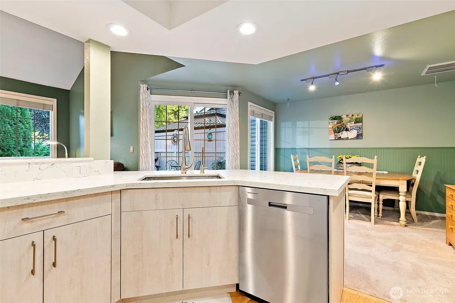
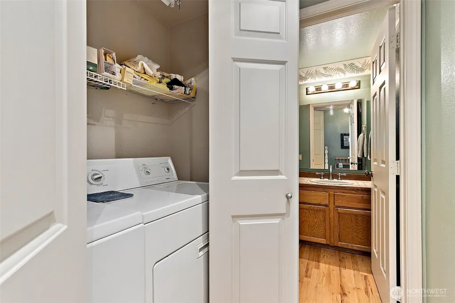
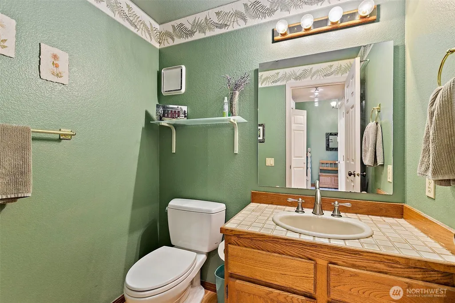
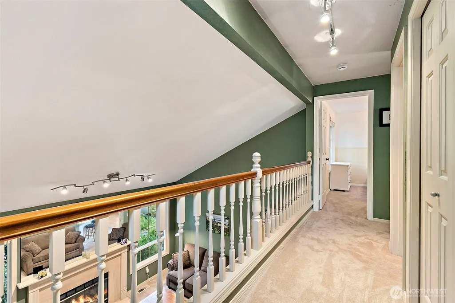
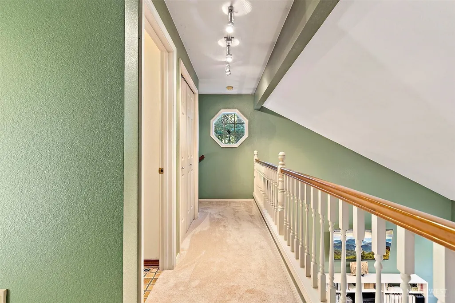
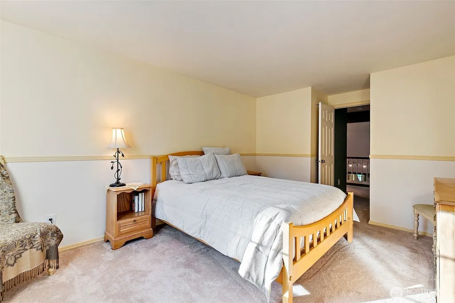
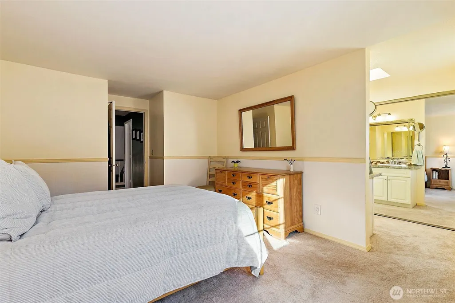
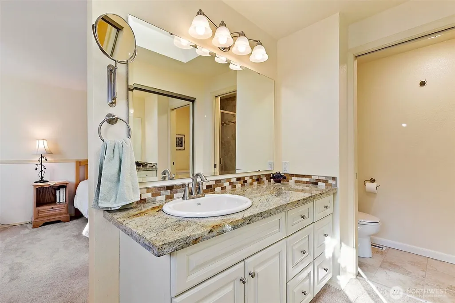
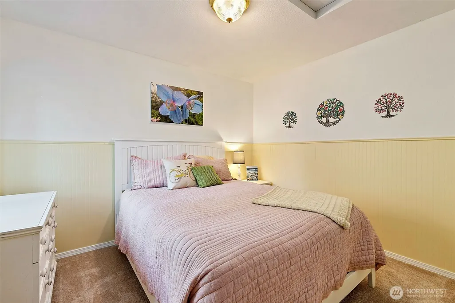
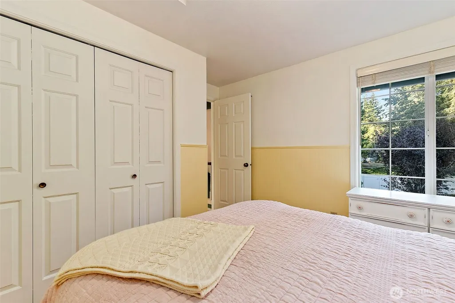
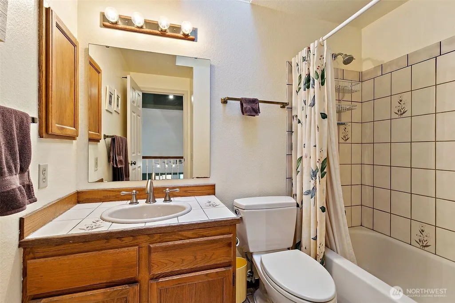
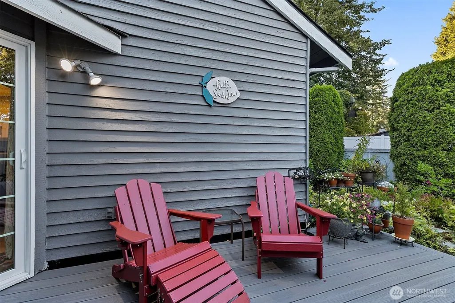
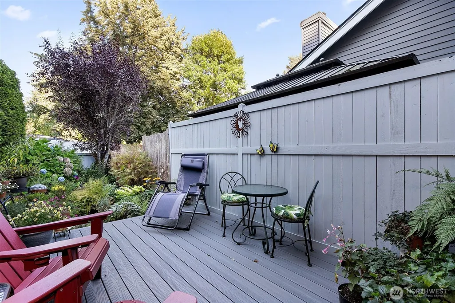
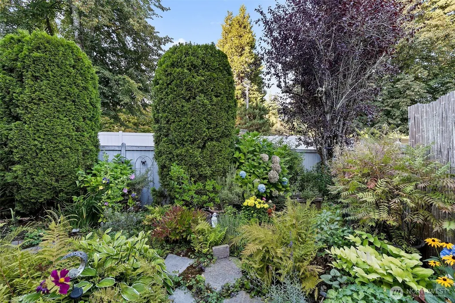
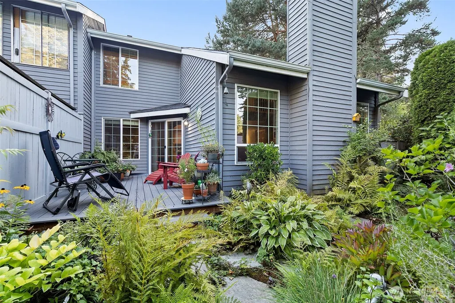
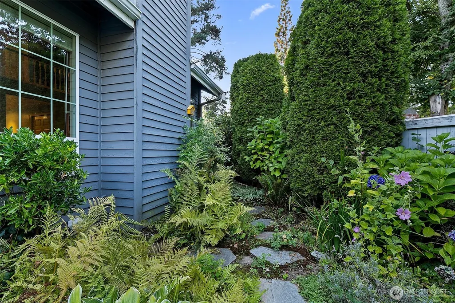
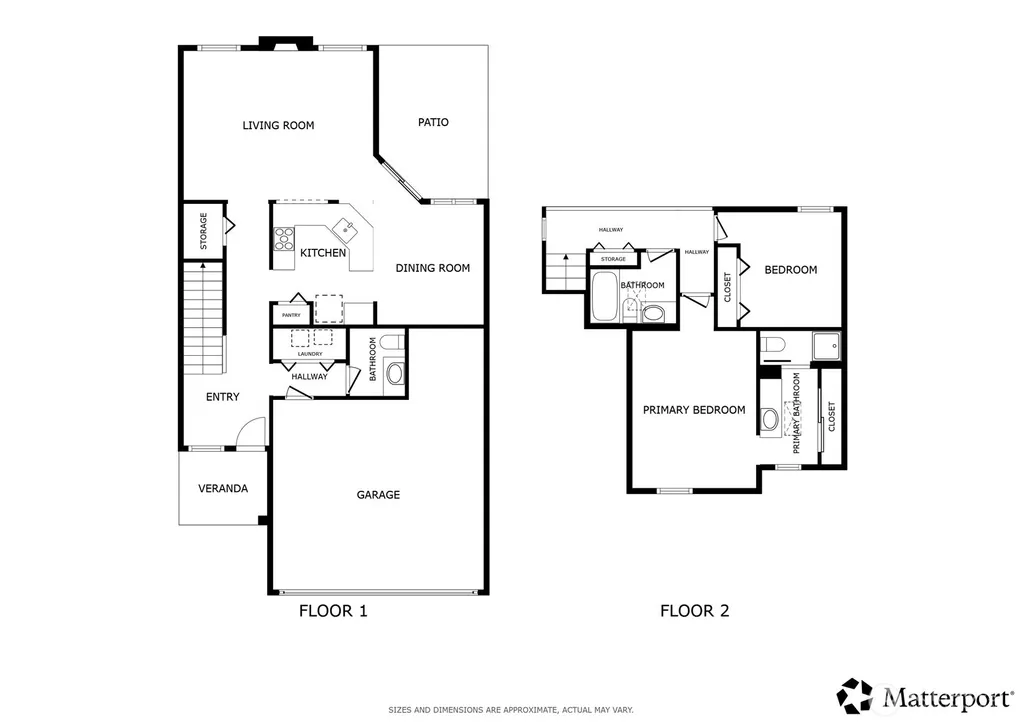
Welcome home to this sun-drenched end-unit townhouse-style condo, where charm and comfort meet in perfect harmony. A cheerful yellow front door sets a joyful tone before you even step inside, welcoming you into a bright and inviting retreat tucked within a small, close-knit community. Soaring vaulted ceilings crown the spacious living room, filling the space with light and air, while the updated kitchen and beautifully refreshed bathrooms offer a fresh, modern feel throughout. A convenient main-floor powder room adds everyday ease for guests. Upstairs, the generously sized primary suite basks in natural light, offering a peaceful escape at the end of the day. Step outside to your own backyard oasis, a lovingly landscaped haven featuring a new deck, lush greenery, and vibrant blooms that create a serene setting for morning coffee or evening unwinding. A rare two-car garage provides ample storage and parking, a true bonus in condo living. Beyond your door, the community shines with its own pickleball courts, perfect for staying active and connecting with neighbors. This delightful 2-bedroom gem blends style, sunshine, and serenity, an irresistible place to call home.
| Elementary School | Middle School | High School |
|---|---|---|
| Sunrise Elem | Meridian Jnr High | Kentwood High |
| Price History | |
|---|---|
| 9/10/2026 | Listed $455,000 |
General Features
| Living Area | 1440 |
|---|---|
| Sewer | Sewer Connected |
| Heating | Forced Air |
| Cooling | None |
| Possession | Closing |
| Roof | Composition |
| Appliances | Dishwasher,Disposal,Dryer,Refrigerator,Stove(s)/Range(s),Washer |
| HOA Fee | 380 |
| Association Fee Includes | Common Area Maintenance,Earthquake Insurance,Lawn Service,Road Maintenance |
| Security Features | Fully Fenced |
| Year Built | 1985 |
| View | Territorial |
| Topography | Level |
| Levels | Multi/Split |
| Property Subtype | Single Family Residence |
| Tax Year | 2025 |
| Community Features | Athletic Court |
| Building Name | Village at Single Creek |
| Assoc Fee Paid Per | Monthly |
| County | King |
| New Construction | No |
| Property Type | Residential |
| HOA | Yes |
| Attached Garage | Yes |
| Subdivision Name | East Hill |
| Facing Direction | Southwest |
| Garage Y/N | Yes |
| Full Baths | 1 |
| Special Listing Conditions | None |
| Status | First Look |
| Directions | GPS Friendly |
| High School | Kentwood High |
| City | Kent |
| Entry Location | Main |
| Senior Community Y/N | No |
| High School District | Kent |
| MLS Area | 330 - Kent |
| Lot Size Units | Square Feet |
| Lot Size Square Feet | 3218 |
| Carport Y/N | No |
| Listing Terms | Cash,Conventional |
| Elementary School | Sunrise Elem |
| Land Lease Y/N | No |
| Tax Annual Amount | 4376 |
| Middle/Junior High School | Meridian Jnr High |
| Public Remarks | Welcome home to this sun-drenched end-unit townhouse-style condo,where charm and comfort meet in perfect harmony. A cheerful yellow front door sets a joyful tone before you even step inside,welcoming |
| Virtual Tour | https://my.matterport.com/show/?m=jwBpeL5nbzt&mls=1&play=1&ts=1 |
| Structure Type | Townhouse |
| Building Area Units | Square Feet |
| Standard Status | Coming Soon |
| Water Company | Soos Creek Water & Sewer |
| Property Style | 32 - Townhouse |
| NWM_ShowMapLink | Yes |
Interior Features
| Interior Amenities | Bath Off Primary,Built-In Vacuum,Dbl Pane/Storm Window,Dining Room,Fireplace,Skylight(s),Sprinkler System,Vaulted Ceiling(s),Water Heater |
|---|---|
| Basement | None |
| Flooring | Ceramic Tile,Hardwood,Carpet |
| Total Fireplaces | 1 |
| Fireplace Features | Gas |
| Air Conditioning Y/N | No |
| Heating Y/N | Yes |
| Fireplace Y/N | Yes |
| Half Baths | 1 |
| 3/4 Baths | 1 |
| Total Bedrooms | 2 |
| Total Baths | 3 |
| Water Heater Type | Gas |
| Water Heater Location | Garage |
| Fireplaces Main | 1 |
| Power Production Type | Electric,Natural Gas |
| Baths Three Quarter Upper | 1 |
| Bedrooms Upper | 2 |
| Baths Half Main | 1 |
| Baths Full Upper | 1 |
| Bathrooms | 2.25 |
Exterior Features
| Exterior Amenities | Wood |
|---|---|
| Vegetation | Garden Space |
| Parking Features | Driveway,Attached Garage |
| Lot Features | Paved |
| Water Source | Public |
| Total Parking | 2 |
| Inclusions | Dishwasher(s),Dryer(s),Garbage Disposal,Refrigerator(s),Stove(s)/Range(s),Washer(s) |
| Foundation Details | Poured Concrete |
| Building Area Total | 1440 |
| Lot Size Acres | 0.0739 |
| Waterfront Y/N | No |
| Covered Spaces | 2 |
| Irrigation Water Rights Y/N | No |
| Site Features | Deck,Fenced-Fully,Sprinkler System |
Amenities
- Foreclosure
- Views
- Short Sale
- New Construction
- Adult 55+
- Lease To Own
- No HOA Fees
- Furnished
- Primary On Main
- Air Conditioning
- Seller Finance
- Green
- Fixer Upper
- Horse
- Golf
- Fireplace
- Deck
- Garage
- Basement
- Pool
Property vs Single Family Average in 98031
Price
Taxes
Year Built
In The Neighborhood
Just Listed
Kent
$ 749,900
- Type
- Single Family | Active
- Size
- 2,130 SqFt
- Rooms
- 4 Beds + 2.5 Baths
 Listed by: John L. Scott, Inc
Just Listed
Kent
$ 924,950
- Type
- Single Family | Active
- Size
- 2,692 SqFt
- Rooms
- 4 Beds + 2.5 Baths
Listed by: Berkshire Hathaway HS NW
Open House
Kent
$ 710,000
- Type
- Single Family | Active
- Size
- 2,240 SqFt
- Rooms
- 4 Beds + 2.5 Baths
Listed by: KW Lake Washington So
Just Listed
Kent
$ 650,000
- Type
- Single Family | Active
- Size
- 1,890 SqFt
- Rooms
- 3 Beds + 2 Baths
Listed by: COMPASS
Open House
Kent
$ 799,950
- Type
- Single Family | Active
- Size
- 2,150 SqFt
- Rooms
- 3 Beds + 2.5 Baths
Listed by: John L. Scott, Inc.
Open House
Kent
$ 795,000
- Type
- Single Family | Active
- Size
- 2,340 SqFt
- Rooms
- 4 Beds + 3 Baths
Listed by: Windermere Real Estate Co.
Open House
Kent
$ 699,000
- Type
- Single Family | Active
- Size
- 1,810 SqFt
- Rooms
- 3 Beds + 2.5 Baths
Listed by: HomeSmart Real Estate Assoc
Open House
Kent
$ 950,000
- Type
- Single Family | Active
- Size
- 3,120 SqFt
- Rooms
- 5 Beds + 3.5 Baths
Listed by: Oasis Properties
Open House
Kent
$ 974,950
- Type
- Single Family | Active
- Size
- 3,220 SqFt
- Rooms
- 5 Beds + 2.5 Baths
Listed by: John L. Scott, Inc.
Open House
Kent
$ 850,000
- Type
- Single Family | Active
- Size
- 2,830 SqFt
- Rooms
- 5 Beds + 2.5 Baths
Listed by: Windermere Real Estate/East
Open House
Kent
$ 850,000
- Type
- Single Family | Active
- Size
- 2,830 SqFt
- Rooms
- 5 Beds + 2.5 Baths
Listed by: Windermere Real Estate/East
Open House
Kent
$ 774,990
- Type
- Single Family | Active
- Size
- 1,980 SqFt
- Rooms
- 4 Beds + 2.5 Baths
Listed by: Skyline Properties, Inc.
