
Open House Sat, Sep 12th 04:00 PM - 06:00 PM - Views
Address
9620 S 203rd Street, Kent, WA
Price
$ 850,000
Property Attributes
- ID#2581751
- TypeSingle Family
- CountyKING
- CityKent
- AreaKent
- NeighborhoodEast Hill
- Zip98031
- StyleContemporary
- Year Built1988
- Taxes$ 8651
- Price$ 850,000
- Bedrooms5
- Full Bathrooms2
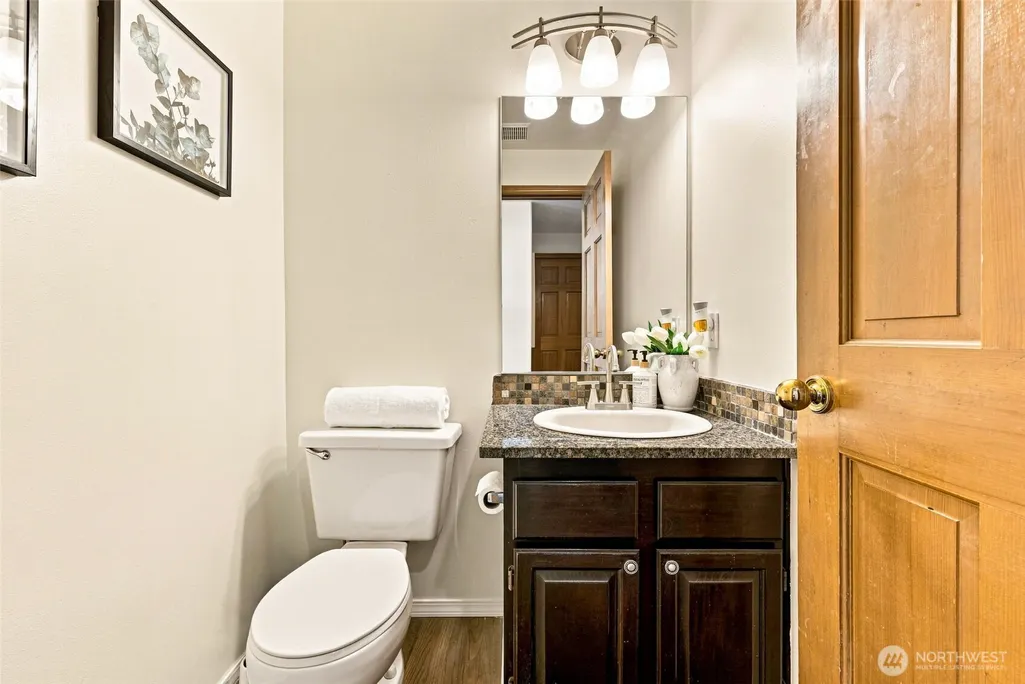
- Half Bathrooms1
- Sqr Footage2830
- Lot Size0.2287 Acres
Data Source:
Northwest Multiple Listing Service (NWMLS)
Property Description
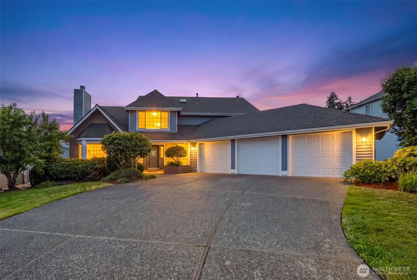
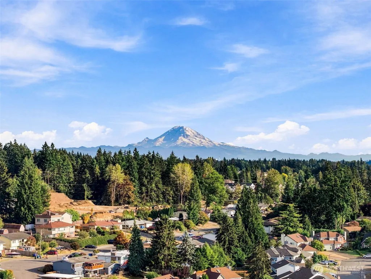
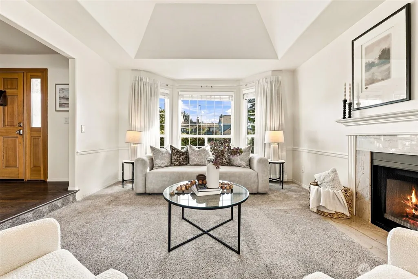
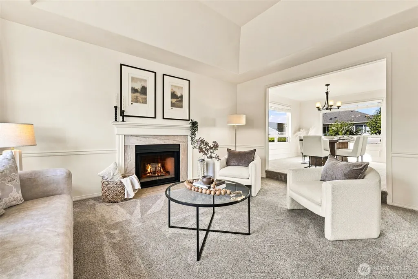
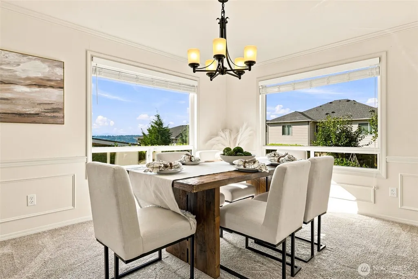
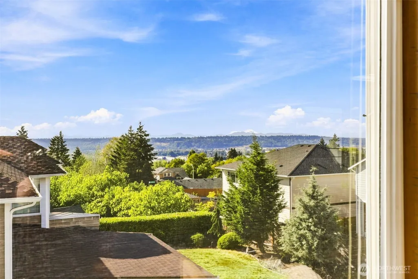
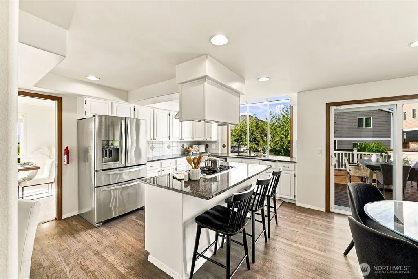
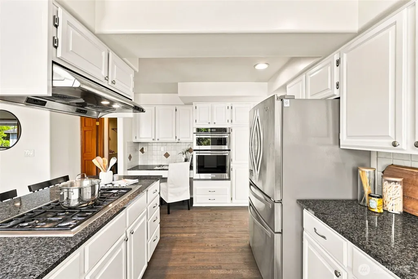
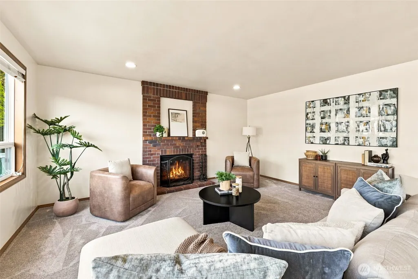
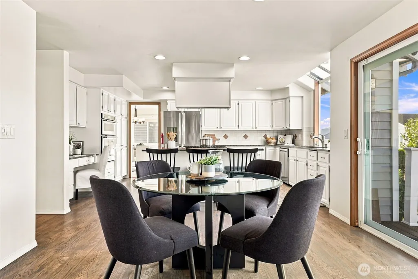
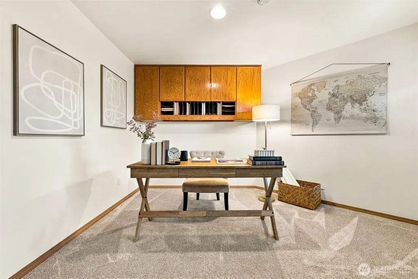
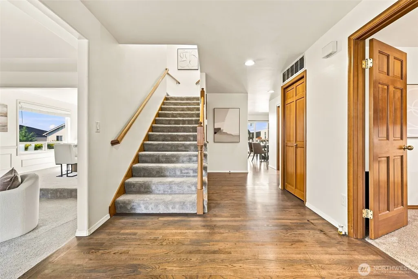
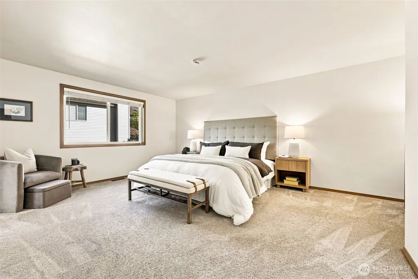
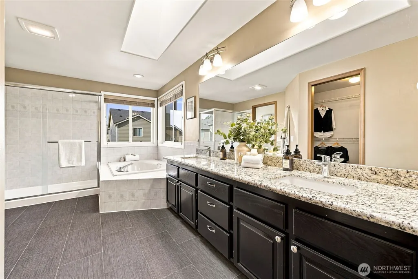
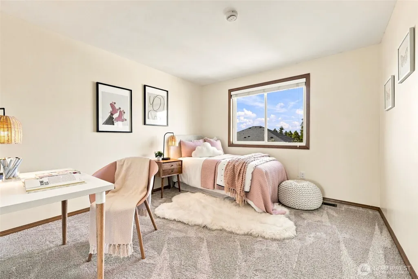
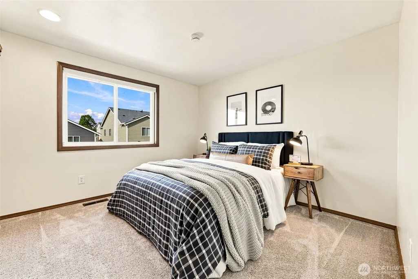
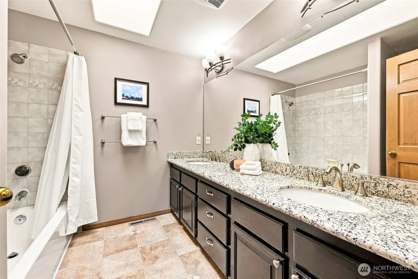
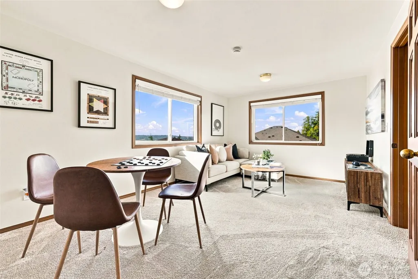
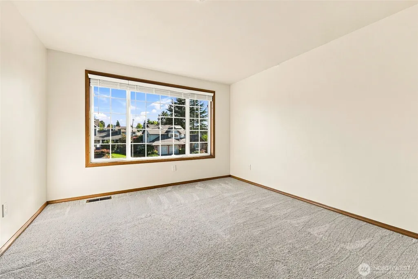
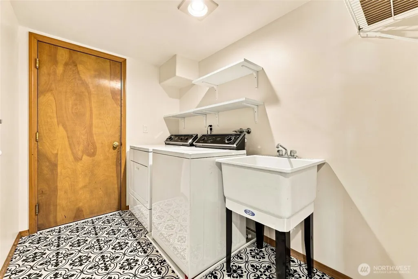
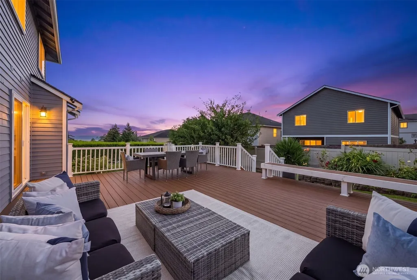
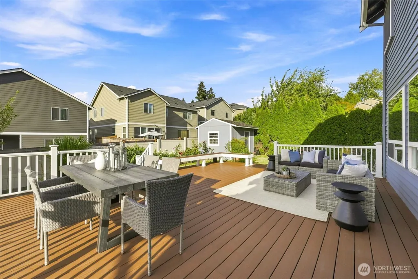
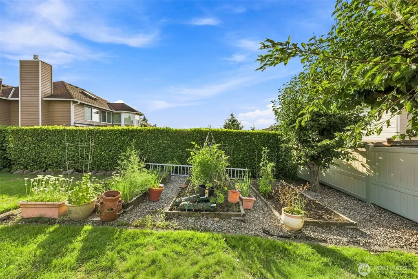
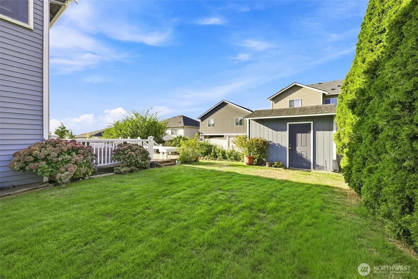
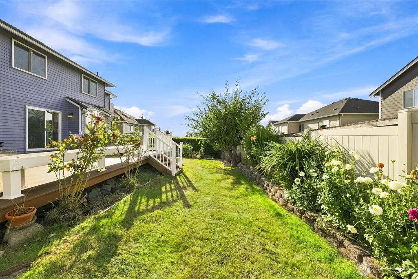
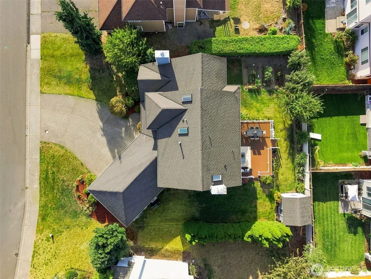
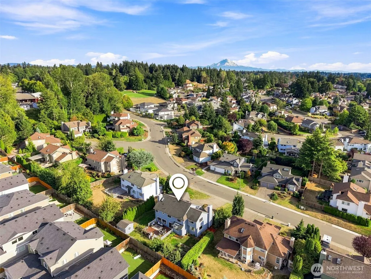
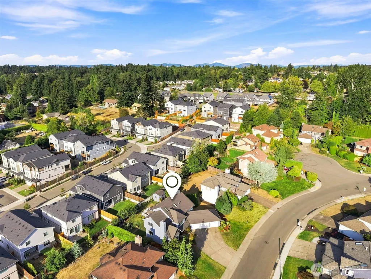
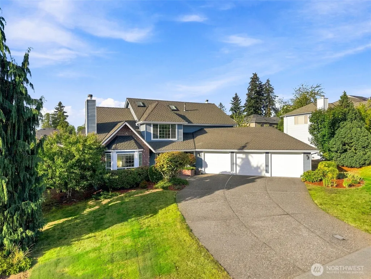
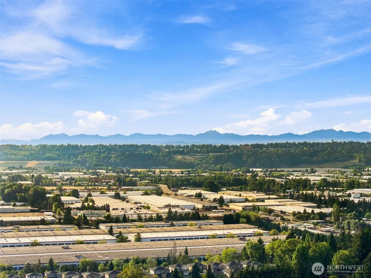
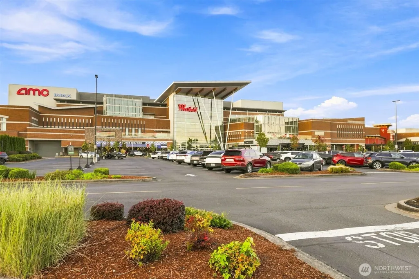
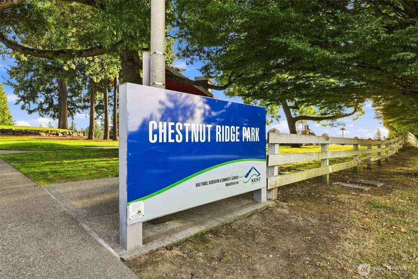
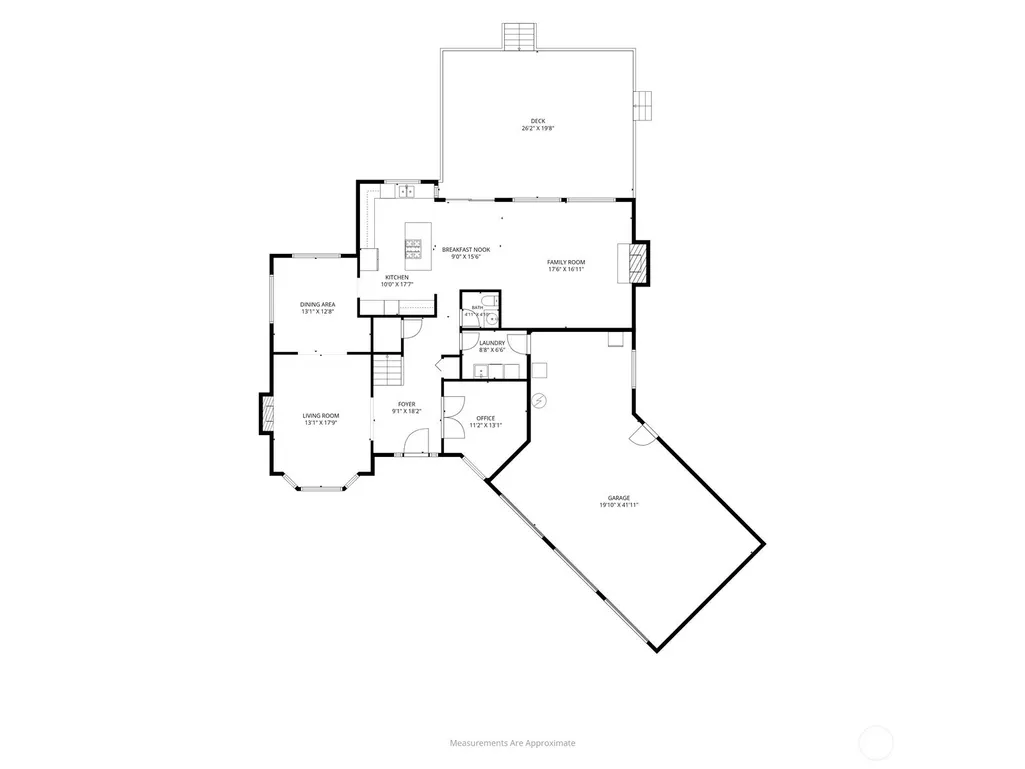
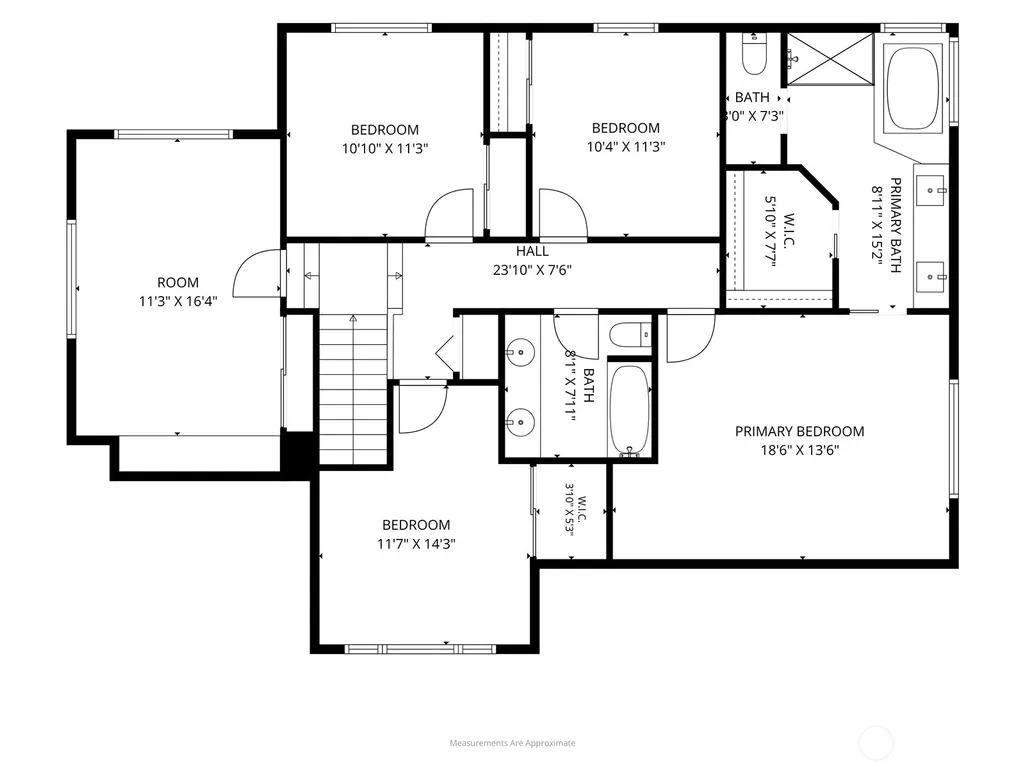
Welcome to Chestnut Ridge! Offered for sale for the first time, this beautifully maintained Henderson Homes residence has been lovingly cared for by its original owners and is ready for its next chapter. Designed for comfortable everyday living, the home features five spacious bedrooms upstairs, a main-floor office ideal for working from home, central A/C, and a 3-car garage with EV charging. The generous driveway provides additional parking and easy access. Step outside to a beautifully landscaped backyard with fruit trees, garden beds, and plenty of space for entertaining, gardening, play, or simply relaxing outdoors. Thoughtful improvements over the years include a remodeled kitchen, updated roof, windows, deck, and carpet. Recent updates include fresh interior paint, professionally cleaned carpets, and a recent pre-listing inspection with repairs completed—making this home truly move-in ready. Enjoy beautiful Olympic Mountain views, low HOA dues, and a convenient East Hill location close to parks, shopping, groceries, and public transportation. Kent Station and Sounder commuter rail are just minutes away, with easy access to dining, shopping, IKEA, Westfield Southcenter, and major commuter routes. With generous living space, extensive updates, a beautiful yard, and pride of ownership throughout, this Chestnut Ridge home offers the space and flexibility today's buyers are looking for . Come see everything it has to offer!
| Elementary School | Middle School | High School |
|---|---|---|
| Springbrook Elem | Meeker Jnr High | Kentridge High |
| Price History | |
|---|---|
| 9/11/2026 | Listed $850,000 |
General Features
| Living Area | 2830 |
|---|---|
| Sewer | Available,Sewer Connected |
| Heating | Forced Air |
| Cooling | Central Air,Forced Air,HEPA Air Filtration |
| Possession | Closing |
| Roof | Composition |
| Appliances | Dishwasher,Disposal,Double Oven,Dryer,Microwave,Refrigerator,Stove(s)/Range(s),Washer |
| HOA Fee | 260 |
| Association Fee Includes | Common Area Maintenance |
| Architectural Style | Contemporary |
| Security Features | Fully Fenced,Security System |
| Year Built | 1988 |
| View | Mountains |
| Topography | Level |
| Levels | Two |
| Property Subtype | Single Family Residence |
| Tax Year | 2026 |
| Community Features | CCRs,Park,Playground,Trail(s) |
| Assoc Fee Paid Per | Annually |
| County | King |
| New Construction | No |
| Property Type | Residential |
| HOA | Yes |
| Attached Garage | Yes |
| Subdivision Name | East Hill |
| Garage Y/N | Yes |
| Full Baths | 2 |
| Special Listing Conditions | None |
| Status | Active |
| Directions | GPS is correct. From N/S: Take SR-167 to S 212th St,head east. Left near top of hill,immediate right on 96th Way S,left at stop,then right on S 203rd St. |
| High School | Kentridge High |
| City | Kent |
| Entry Location | Main |
| Senior Community Y/N | No |
| High School District | Kent |
| MLS Area | 330 - Kent |
| Lot Size Units | Square Feet |
| Lot Size Square Feet | 9964 |
| Carport Y/N | No |
| Listing Terms | Cash,Conventional,FHA,VA Loan |
| Elementary School | Springbrook Elem |
| Land Lease Y/N | No |
| Tax Annual Amount | 8651.16 |
| Middle/Junior High School | Meeker Jnr High |
| Property Condition | Good |
| Public Remarks | Welcome to Chestnut Ridge! Offered for sale for the first time,this beautifully maintained Henderson Homes residence has been lovingly cared for by its original owners and is ready for its next chapt |
| Virtual Tour | https://l.lh.studio/sites/edvoxdaa/unbranded |
| Structure Type | House |
| Building Area Units | Square Feet |
| Builder Name | Henderson Homes |
| Standard Status | Active |
| Water Company | Soos Creek Water and Sewer District |
| Property Style | 12 - 2 Story |
| NWM_ShowMapLink | Yes |
Interior Features
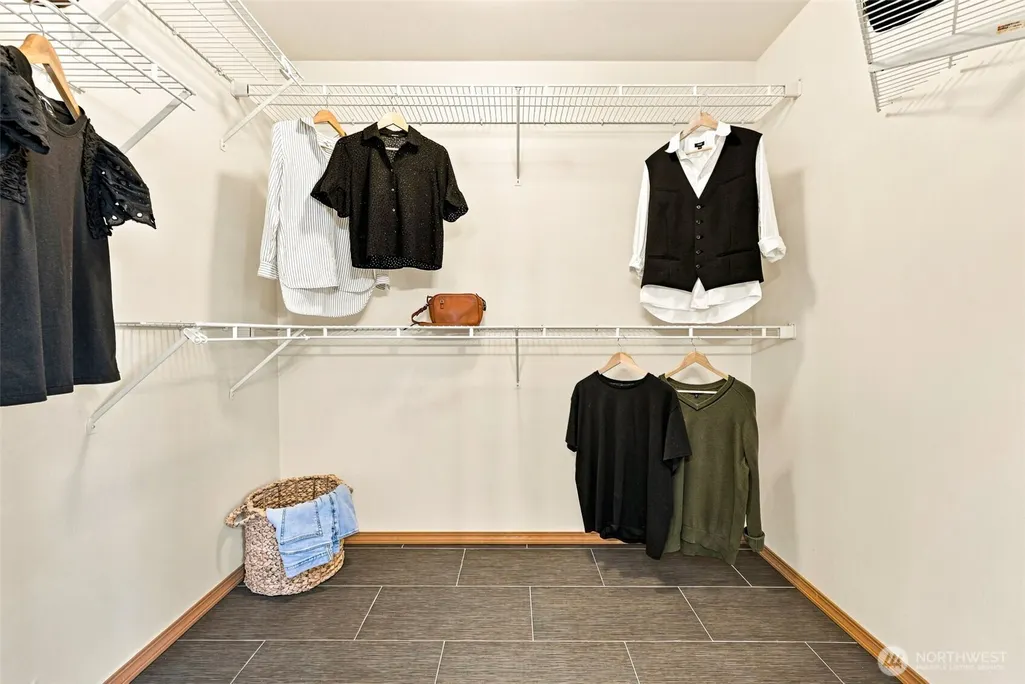
| Interior Amenities | Bath Off Primary,Dbl Pane/Storm Window,Dining Room,Fireplace,High Tech Cabling,Security System,Skylight(s),Vaulted Ceiling(s),Walk-In Closet(s),Water Heater,Wired for Generator |
|---|---|
| Basement | None |
| Flooring | Ceramic Tile,Hardwood,Vinyl,Carpet |
| Total Fireplaces | 2 |
| Fireplace Features | Wood Burning |
| Air Conditioning Y/N | Yes |
| Heating Y/N | Yes |
| Fireplace Y/N | Yes |
| Half Baths | 1 |
| Total Bedrooms | 5 |
| Total Baths | 3 |
| Bedrooms Possible | 5 |
| Water Heater Type | Gas |
| Water Heater Location | Garage |
| Fireplaces Main | 2 |
| Power Production Type | Electric,Natural Gas |
| Bedrooms Upper | 5 |
| Baths Half Main | 1 |
| Baths Full Upper | 2 |
| Bathrooms | 2.5 |
Exterior Features
| Exterior Amenities | Brick,Wood |
|---|---|
| Vegetation | Brush,Fruit Trees,Garden Space |
| Parking Features | Driveway,Attached Garage,Off Street |
| Lot Features | Open Space,Paved,Sidewalk |
| Water Source | Public |
| Total Parking | 9 |
| Inclusions | Dishwasher(s),Double Oven,Dryer(s),Garbage Disposal,Microwave(s),Refrigerator(s),Stove(s)/Range(s),Washer(s) |
| Foundation Details | Poured Concrete |
| Building Area Total | 2830 |
| Lot Size Acres | 0.2287 |
| Waterfront Y/N | No |
| Covered Spaces | 3 |
| Irrigation Water Rights Y/N | No |
| Site Features | Deck,Electric Car Charging,Fenced-Fully,Gas Available,High Speed Internet,Outbuildings |
| Parking Uncovered Total | 6 |
Amenities
- Foreclosure
- Views
- Short Sale
- New Construction
- Adult 55+
- Lease To Own
- No HOA Fees
- Furnished
- Primary On Main
- Air Conditioning
- Seller Finance
- Green
- Fixer Upper
- Horse
- Golf
- Fireplace
- Deck
- Garage
- Basement
- Pool
Property vs Single Family Average in 98031
Price
Taxes
Year Built
Visits
In The Neighborhood
Just Listed
Kent
$ 449,944
- Type
- Single Family | Active
- Size
- 1,100 SqFt
- Rooms
- 3 Beds + 1.5 Baths
 Listed by: KW Lake Washington So
Just Listed
Kent
$ 749,900
- Type
- Single Family | Active
- Size
- 2,130 SqFt
- Rooms
- 4 Beds + 2.5 Baths
Listed by: John L. Scott, Inc
Just Listed
Kent
$ 924,950
- Type
- Single Family | Active
- Size
- 2,692 SqFt
- Rooms
- 4 Beds + 2.5 Baths
Listed by: Berkshire Hathaway HS NW
Open House
Kent
$ 710,000
- Type
- Single Family | Active
- Size
- 2,240 SqFt
- Rooms
- 4 Beds + 2.5 Baths
Listed by: KW Lake Washington So
Just Listed
Kent
$ 650,000
- Type
- Single Family | Active
- Size
- 1,890 SqFt
- Rooms
- 3 Beds + 2 Baths
Listed by: COMPASS
Open House
Kent
$ 799,950
- Type
- Single Family | Active
- Size
- 2,150 SqFt
- Rooms
- 3 Beds + 2.5 Baths
Listed by: John L. Scott, Inc.
Open House
Kent
$ 795,000
- Type
- Single Family | Active
- Size
- 2,340 SqFt
- Rooms
- 4 Beds + 3 Baths
Listed by: Windermere Real Estate Co.
Just Listed
Kent
$ 455,000
- Type
- Single Family | Active
- Size
- 1,440 SqFt
- Rooms
- 2 Beds + 2.5 Baths
Listed by: Redfin
Open House
Kent
$ 699,000
- Type
- Single Family | Active
- Size
- 1,810 SqFt
- Rooms
- 3 Beds + 2.5 Baths
Listed by: HomeSmart Real Estate Assoc
Open House
Kent
$ 950,000
- Type
- Single Family | Active
- Size
- 3,120 SqFt
- Rooms
- 5 Beds + 3.5 Baths
Listed by: Oasis Properties
Open House
Kent
$ 974,950
- Type
- Single Family | Active
- Size
- 3,220 SqFt
- Rooms
- 5 Beds + 2.5 Baths
Listed by: John L. Scott, Inc.
Open House
Kent
$ 850,000
- Type
- Single Family | Active
- Size
- 2,830 SqFt
- Rooms
- 5 Beds + 2.5 Baths
Listed by: Windermere Real Estate/East
